5117 Coltin Trail
5117 Coltin Trail
5117 Coltin Trail
5117 Coltin Trail
5117 Coltin Trail
5117 Coltin Trail
5117 Coltin Trail
5117 Coltin Trail
5117 Coltin Trail
5117 Coltin Trail
5117 Coltin Trail
5117 Coltin Trail
5117 Coltin Trail
5117 Coltin Trail
5117 Coltin Trail
5117 Coltin Trail
5117 Coltin Trail
5117 Coltin Trail
5117 Coltin Trail
5117 Coltin Trail
5117 Coltin Trail
5117 Coltin Trail
5117 Coltin Trail
5117 Coltin Trail
5117 Coltin Trail
5117 Coltin Trail
5117 Coltin Trail
5117 Coltin Trail
5117 Coltin Trail
5117 Coltin Trail
5117 Coltin Trail
5117 Coltin Trail
5117 Coltin Trail
5117 Coltin Trail
5117 Coltin Trail
5117 Coltin Trail
5117 Coltin Trail
5117 Coltin Trail
5117 Coltin Trail
5117 Coltin Trail
5117 Coltin Trail
5117 Coltin Trail
5117 Coltin Trail
5117 Coltin Trail
SEE ALL PHOTOS
5117 Coltin Trail
5117 Coltin Trail
5117 Coltin Trail
5117 Coltin Trail
5117 Coltin Trail
5117 Coltin Trail
5117 Coltin Trail
5117 Coltin Trail
5117 Coltin Trail
5117 Coltin Trail
5117 Coltin Trail
5117 Coltin Trail
5117 Coltin Trail
5117 Coltin Trail
5117 Coltin Trail
5117 Coltin Trail
5117 Coltin Trail
5117 Coltin Trail
5117 Coltin Trail
5117 Coltin Trail
5117 Coltin Trail
5117 Coltin Trail
5117 Coltin Trail
5117 Coltin Trail
5117 Coltin Trail
5117 Coltin Trail
5117 Coltin Trail
5117 Coltin Trail
5117 Coltin Trail
5117 Coltin Trail
5117 Coltin Trail
5117 Coltin Trail
5117 Coltin Trail
5117 Coltin Trail
5117 Coltin Trail
5117 Coltin Trail
5117 Coltin Trail
5117 Coltin Trail
5117 Coltin Trail
5117 Coltin Trail
5117 Coltin Trail
5117 Coltin Trail
5117 Coltin Trail
5117 Coltin Trail
Sold

5117 Coltin Trail

5117 Coltin Trail, Castle Rock, CO 80104

$665,000
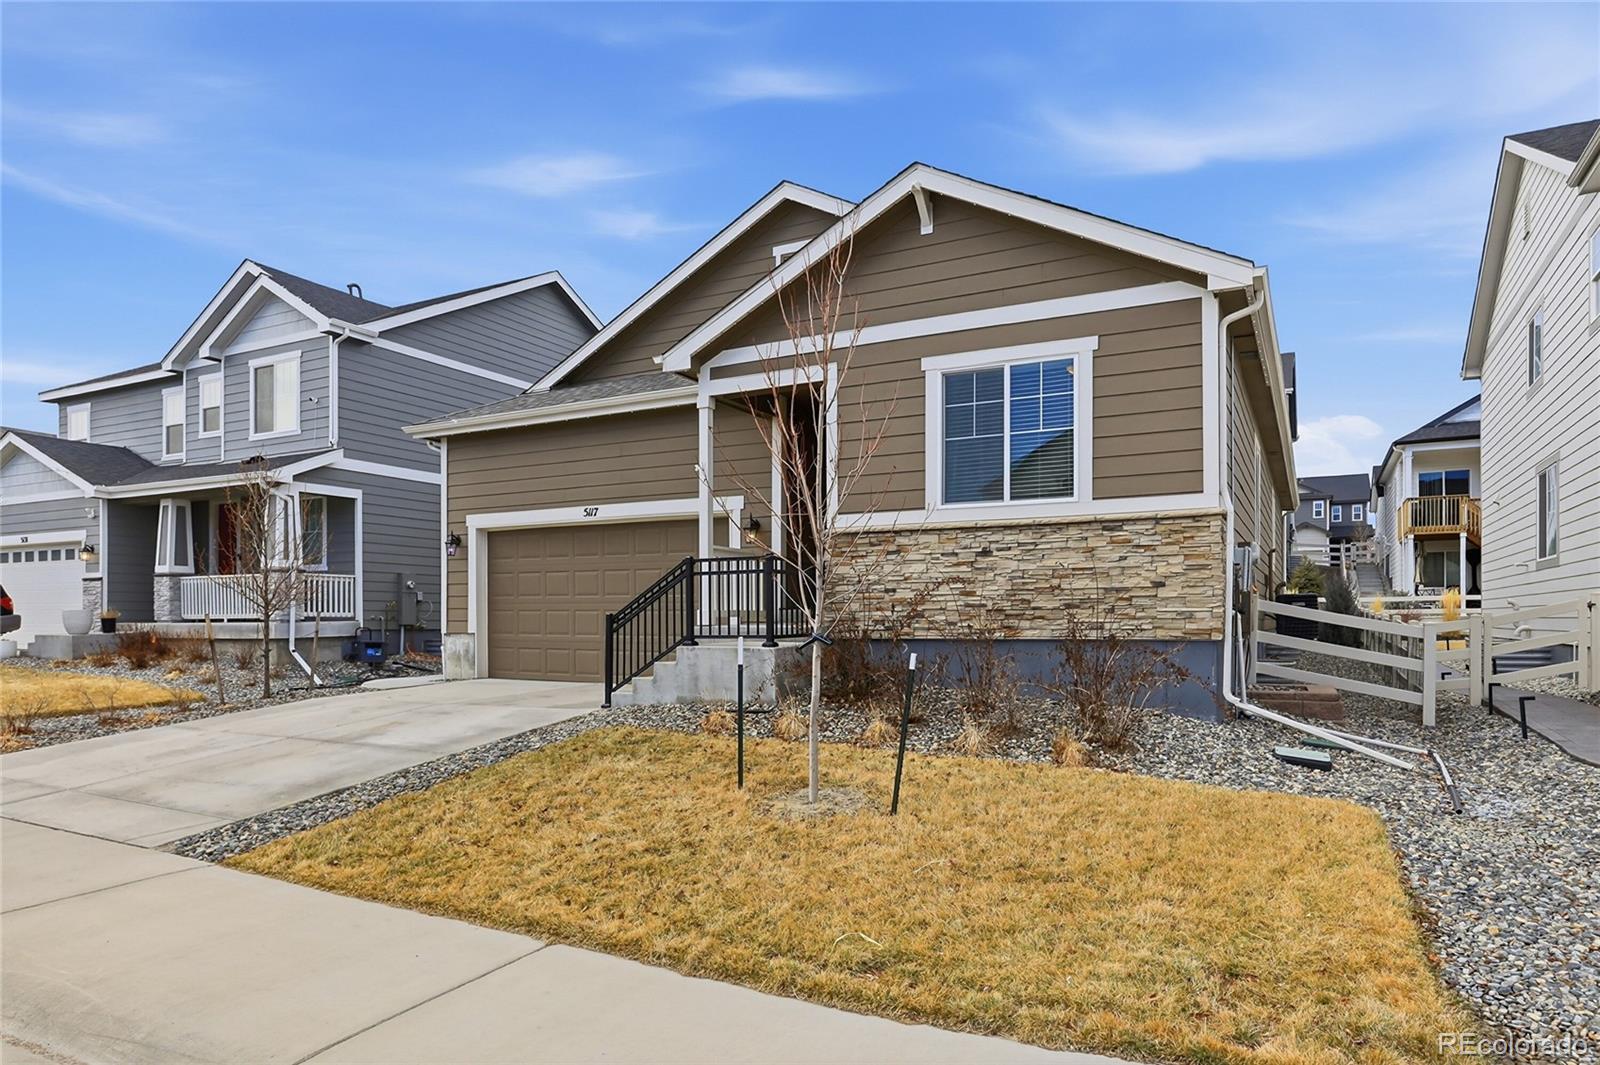
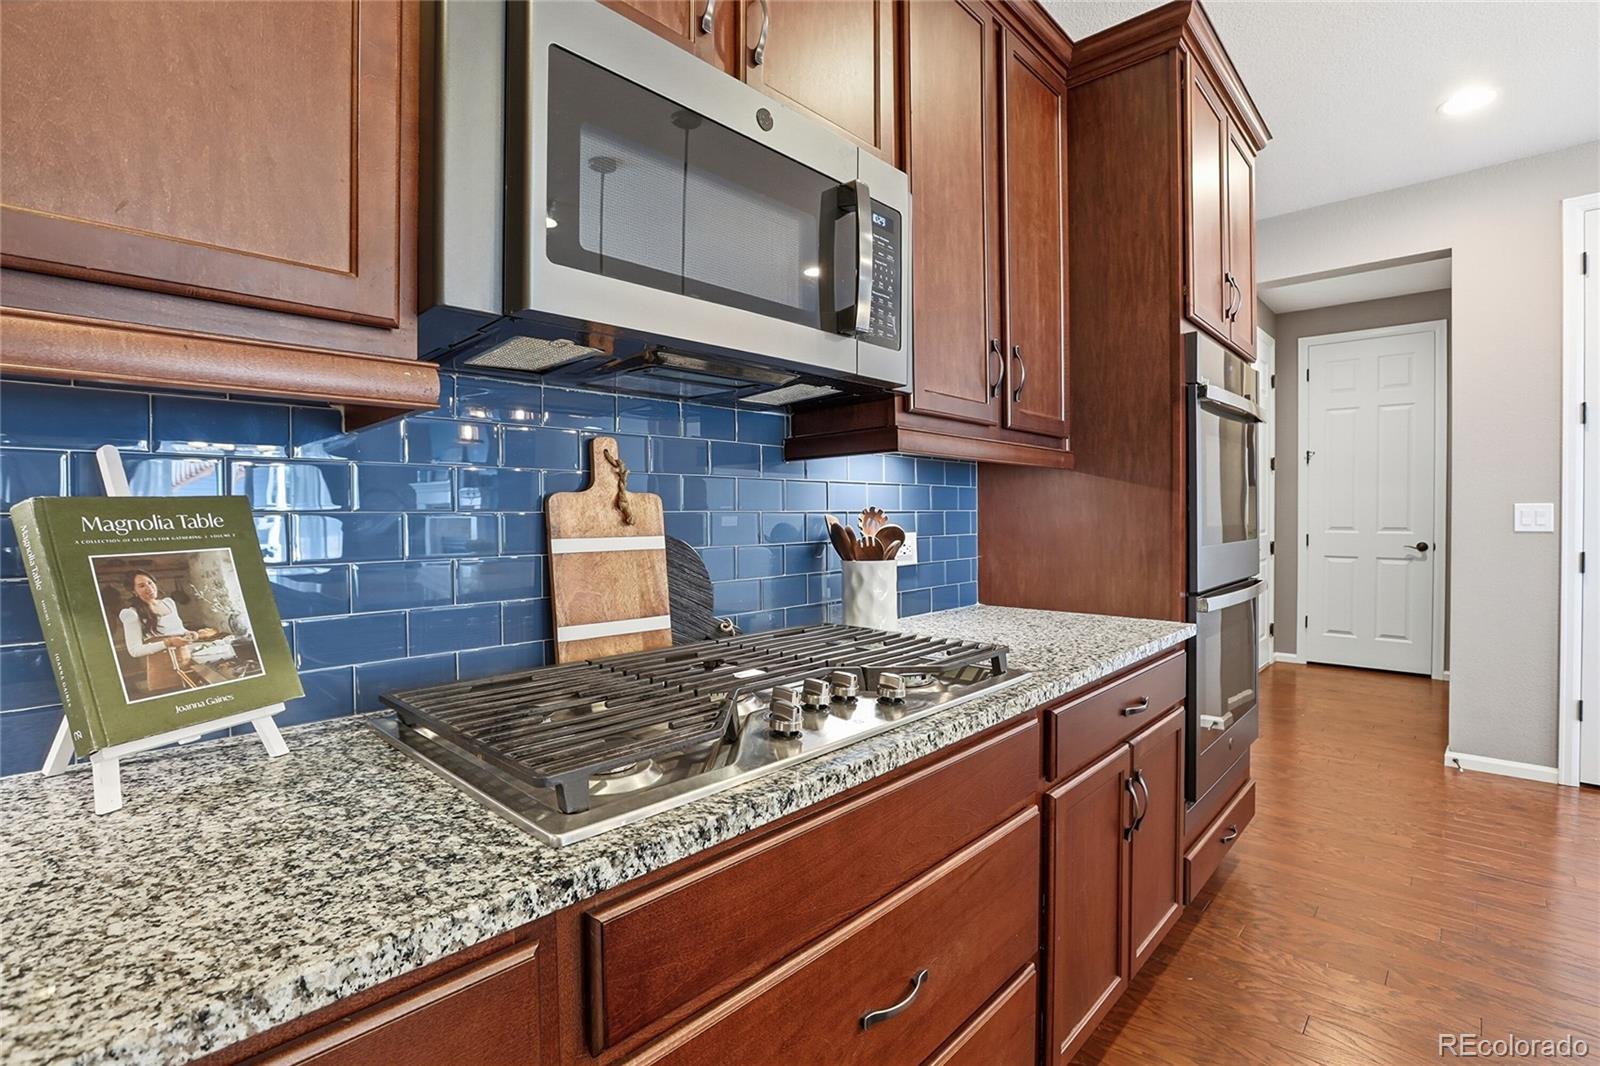
Enjoy lower utility costs from day one in this beautifully finished 5 bedroom Castle Rock home featuring a fully paid-off solar system and flexible layout with potential for multigenerational living. Located in the desirable Crystal Valley community with low HOA fees and served by Douglas County Schools, this 3,844 sq ft home offers space, efficiency, and thoughtful upgrades throughout.

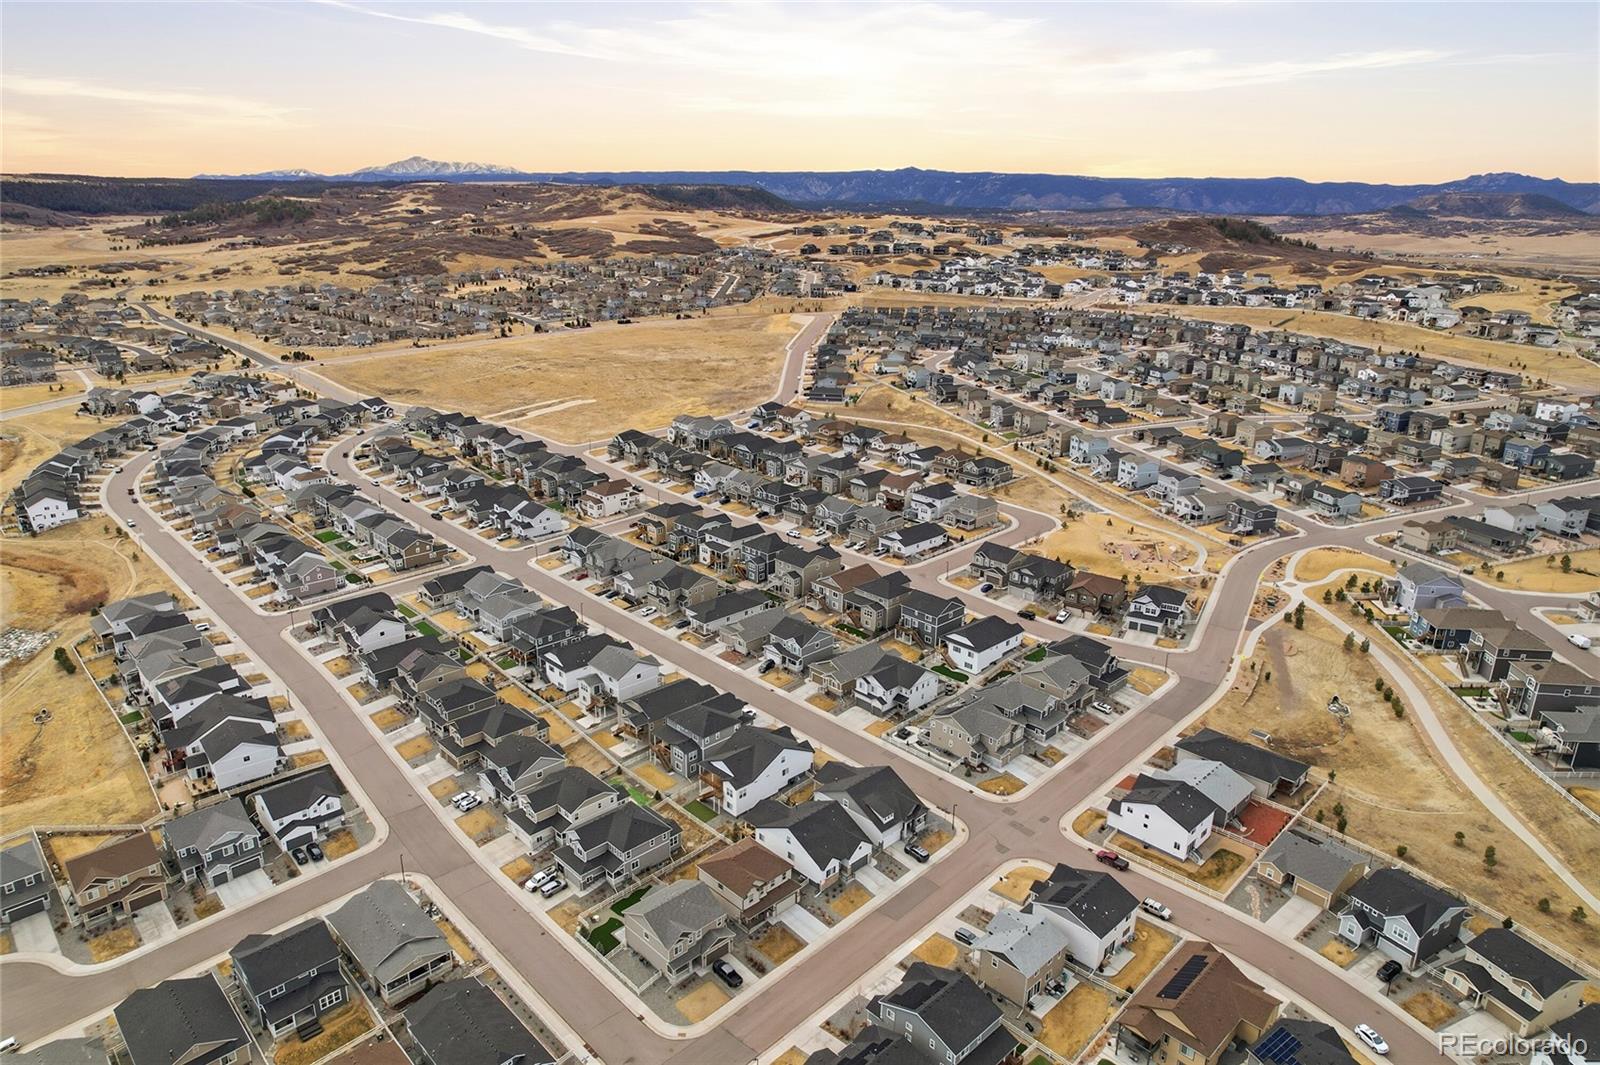
Nestled in the scenic foothills of Castle Rock, this home provides the perfect balance of small-town charm and commuter convenience with easy access to Denver and Colorado Springs, along with nearby parks, trails, and open space.

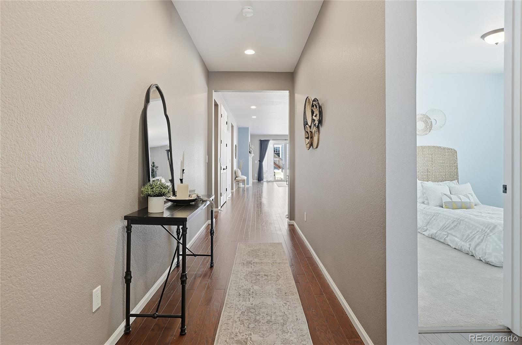
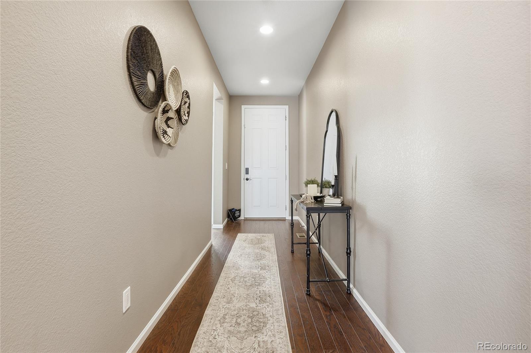
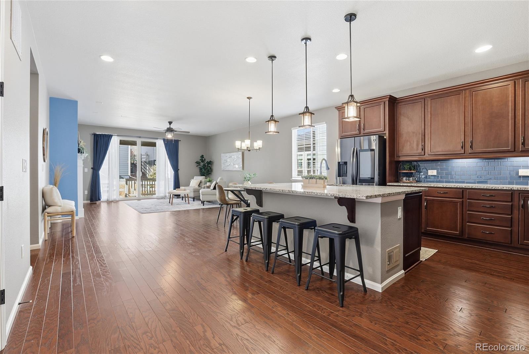
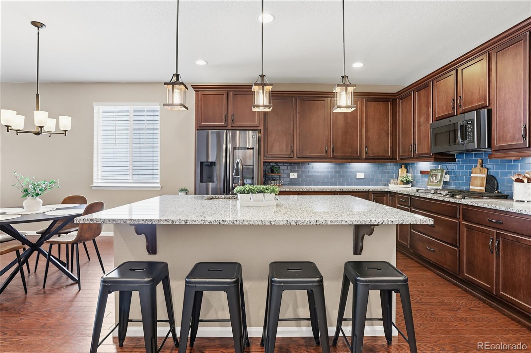
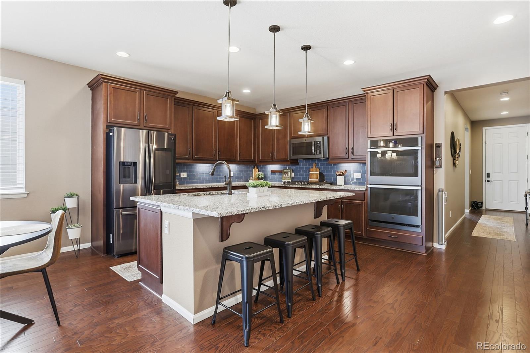
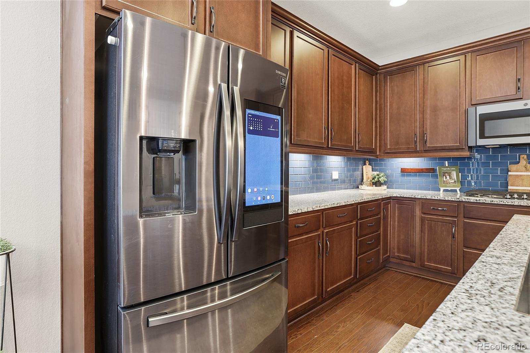
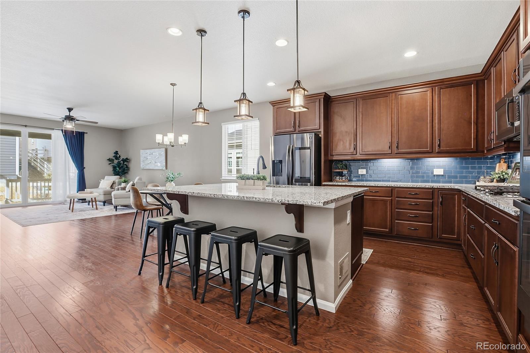
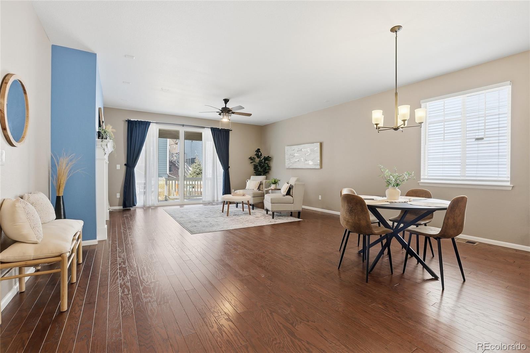
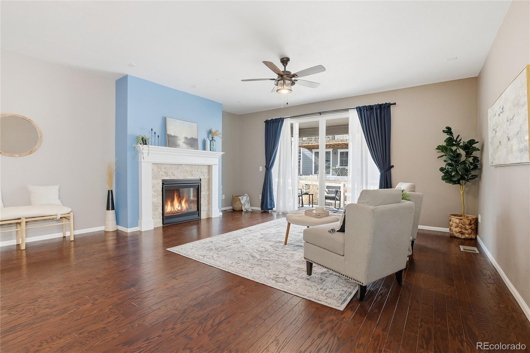
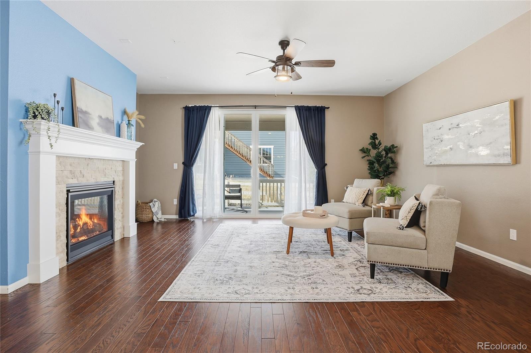
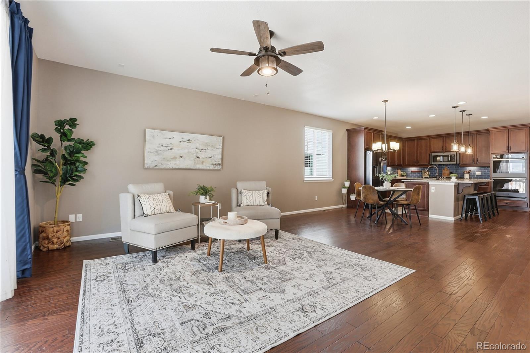
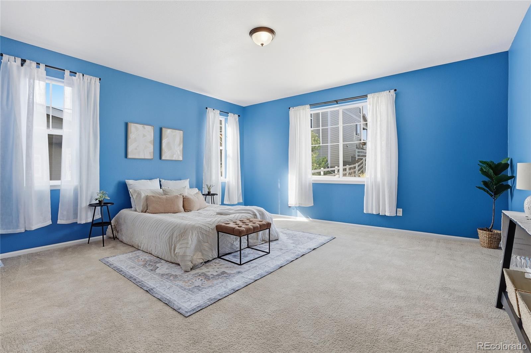
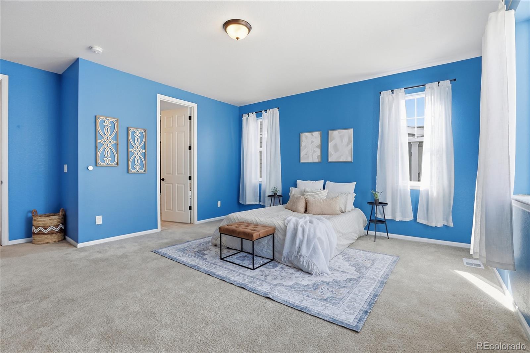
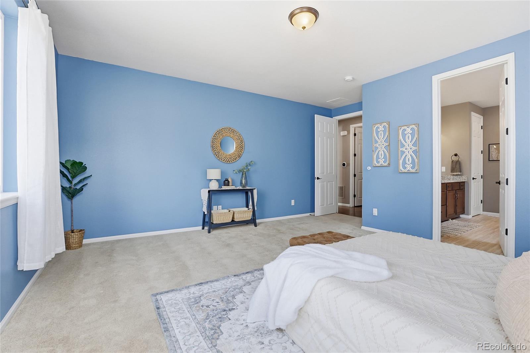
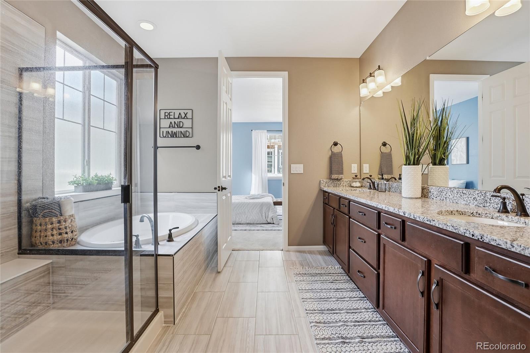
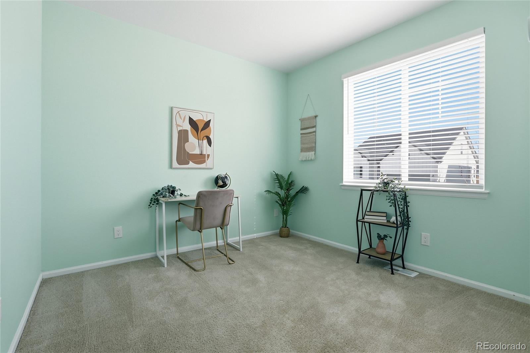
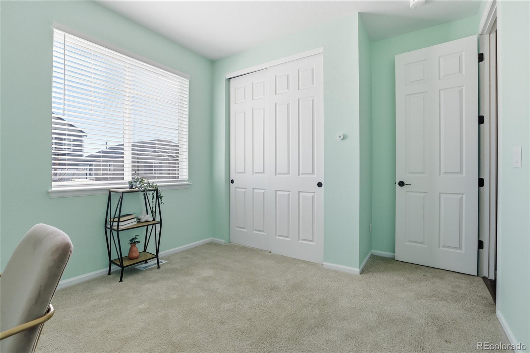
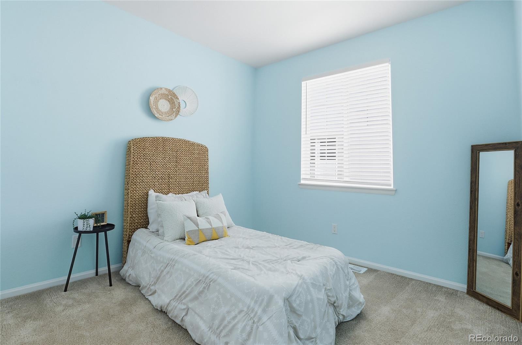
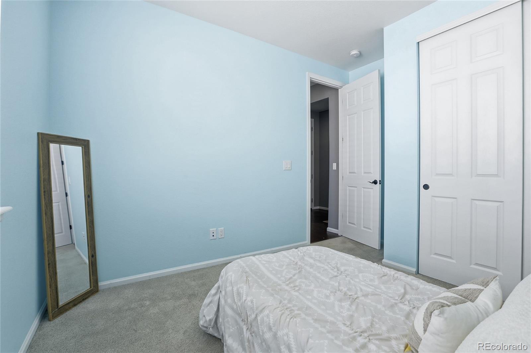
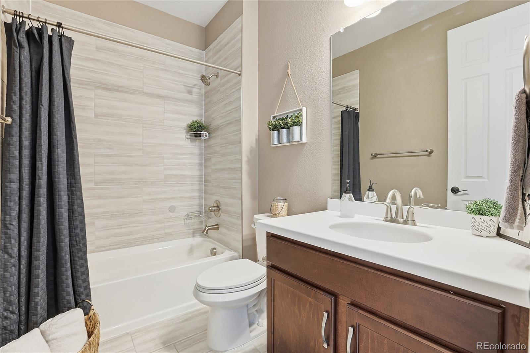
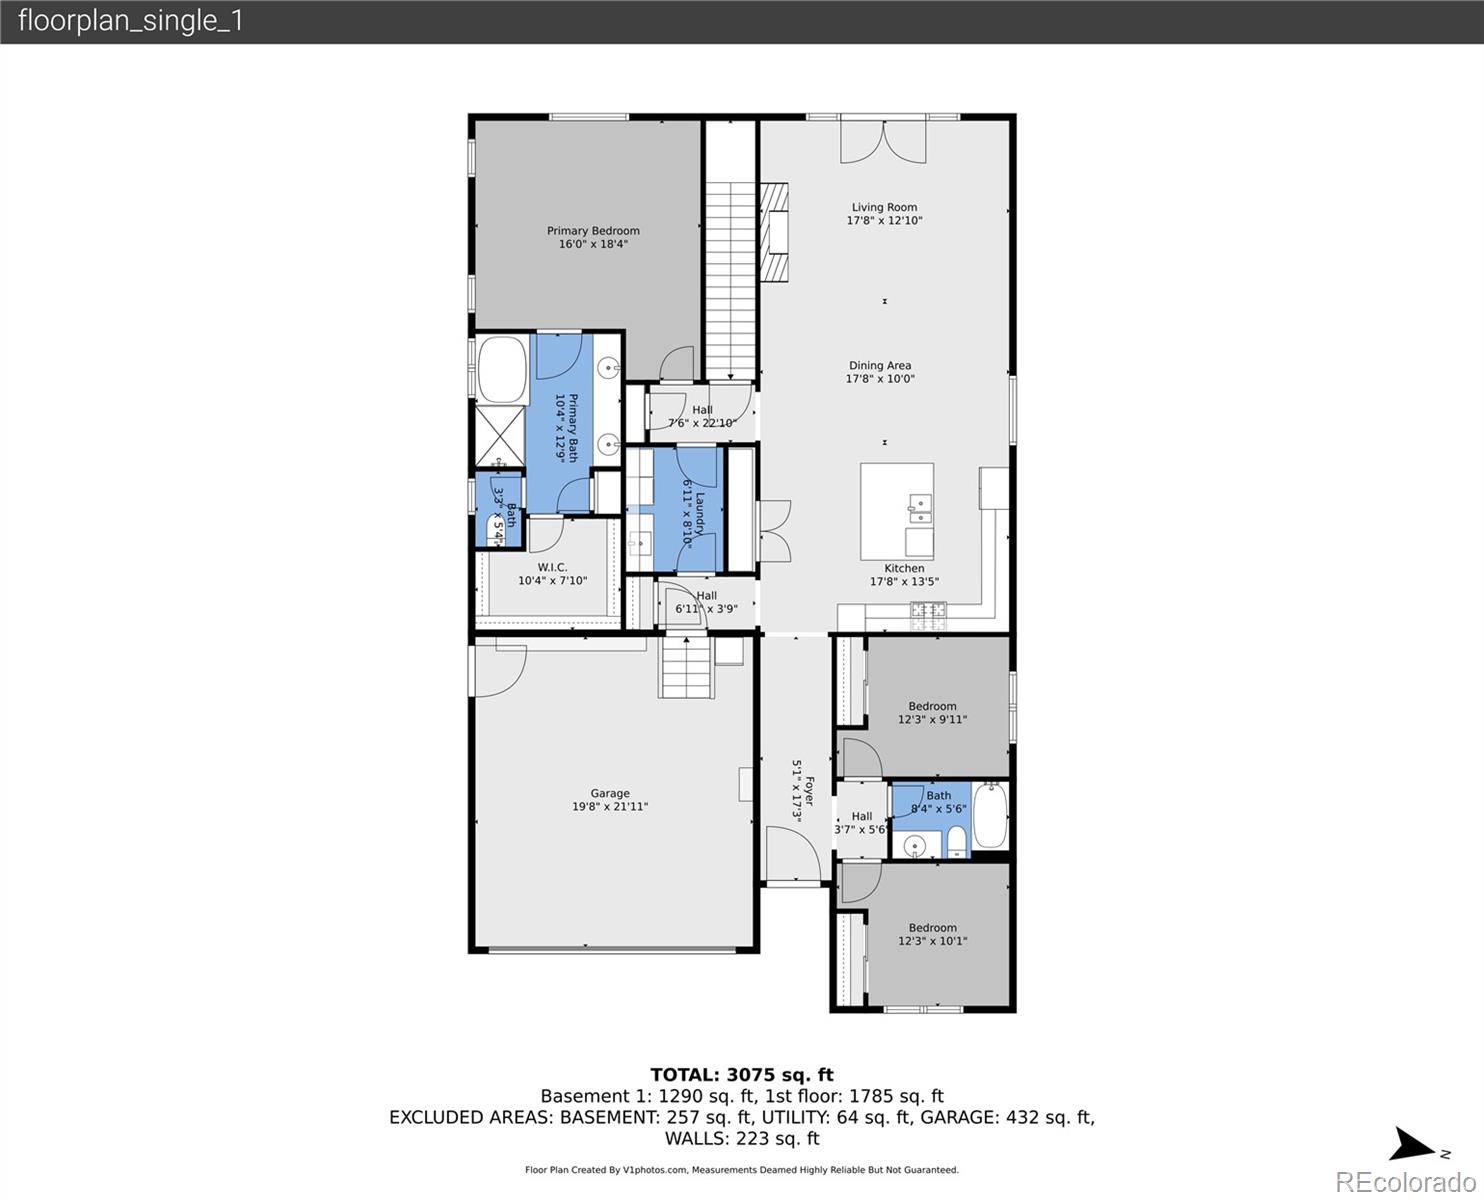
The open-concept main level is designed for modern Colorado living, offering seamless flow between the kitchen, dining, and living areas -- ideal for entertaining or everyday comfort. Spacious bedrooms and well-appointed bathrooms provide flexibility for remote work, guests, or growing households.

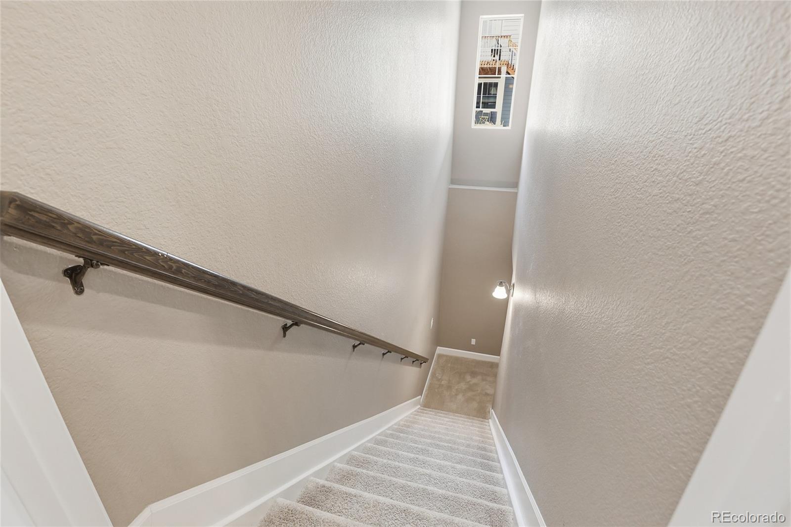
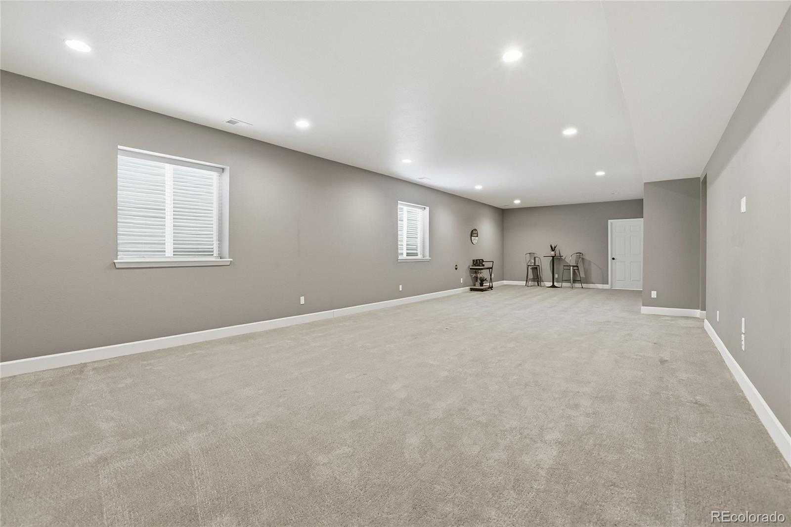
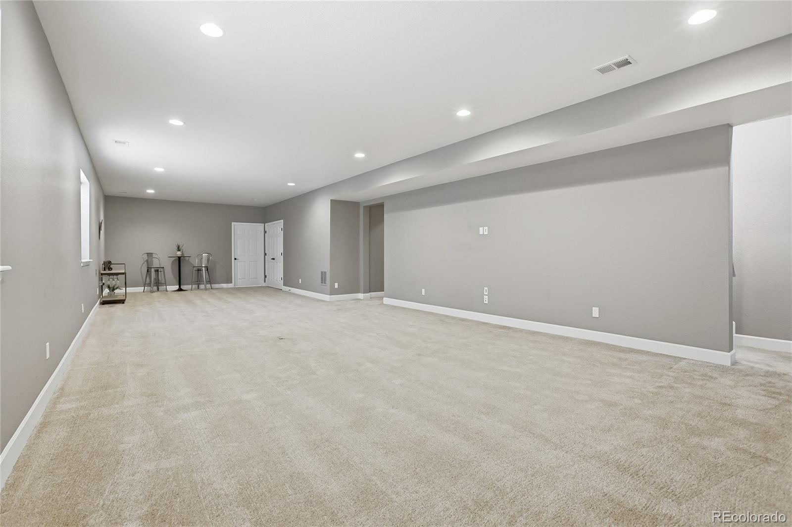
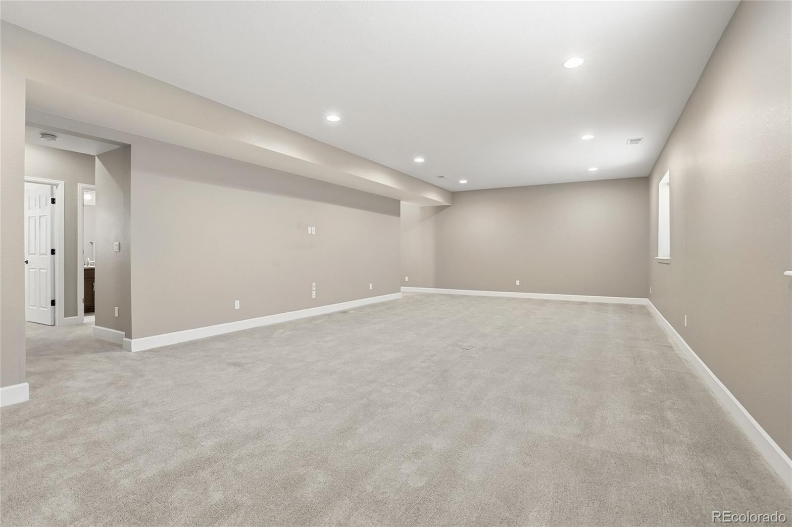
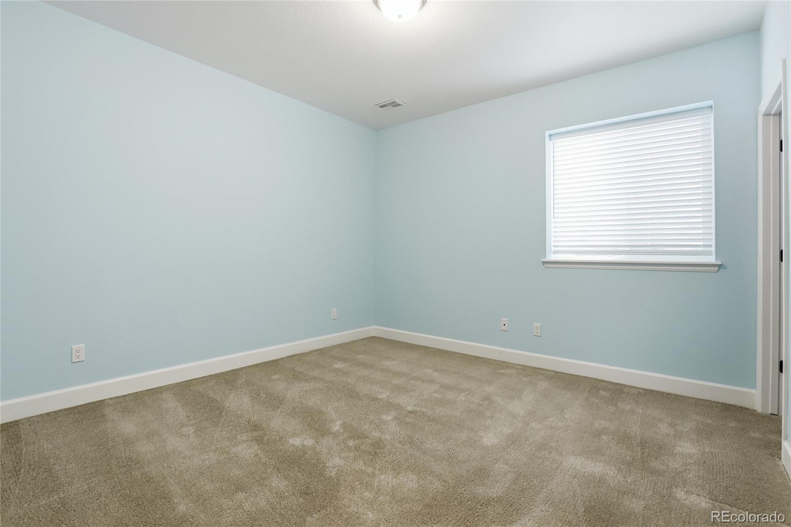
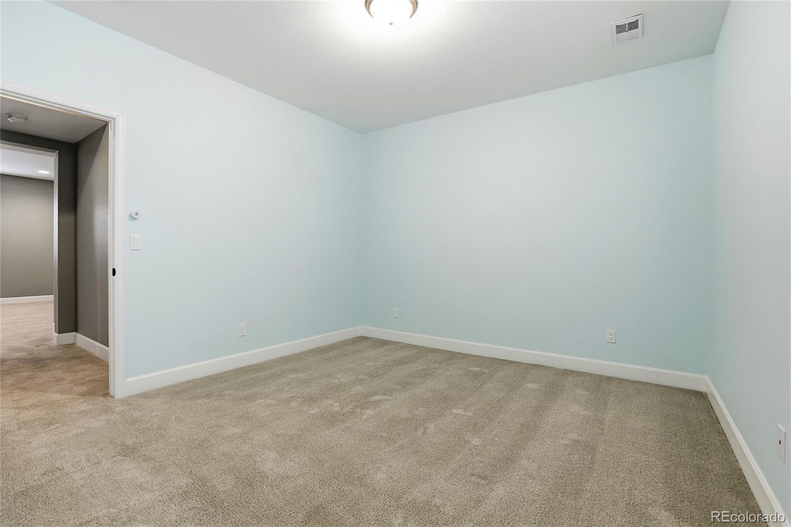
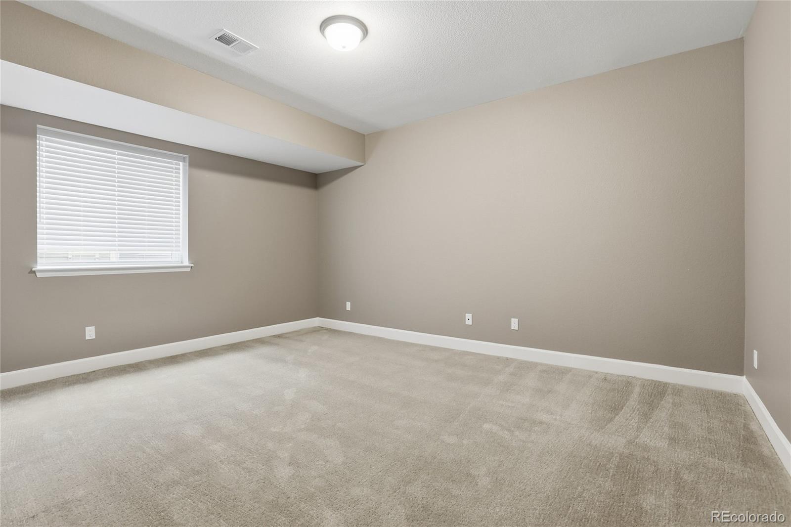
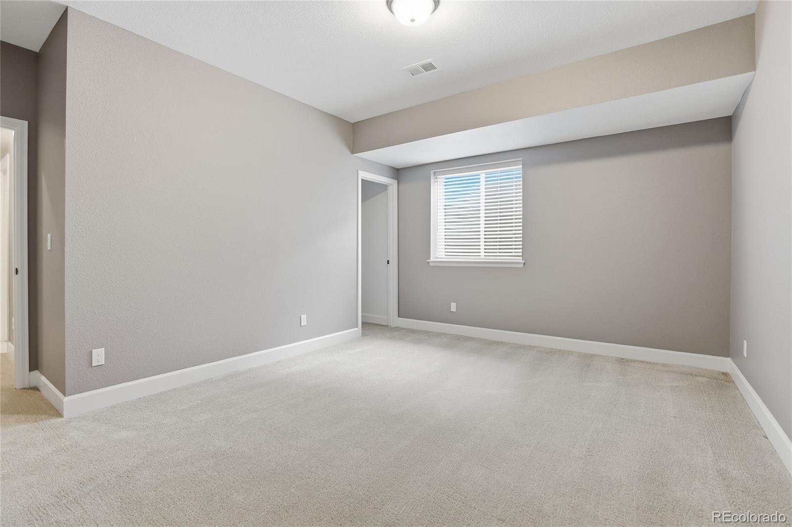
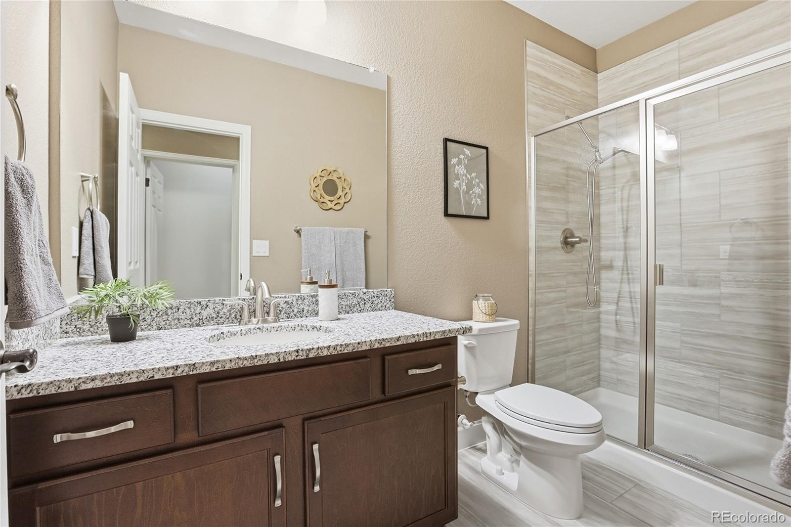
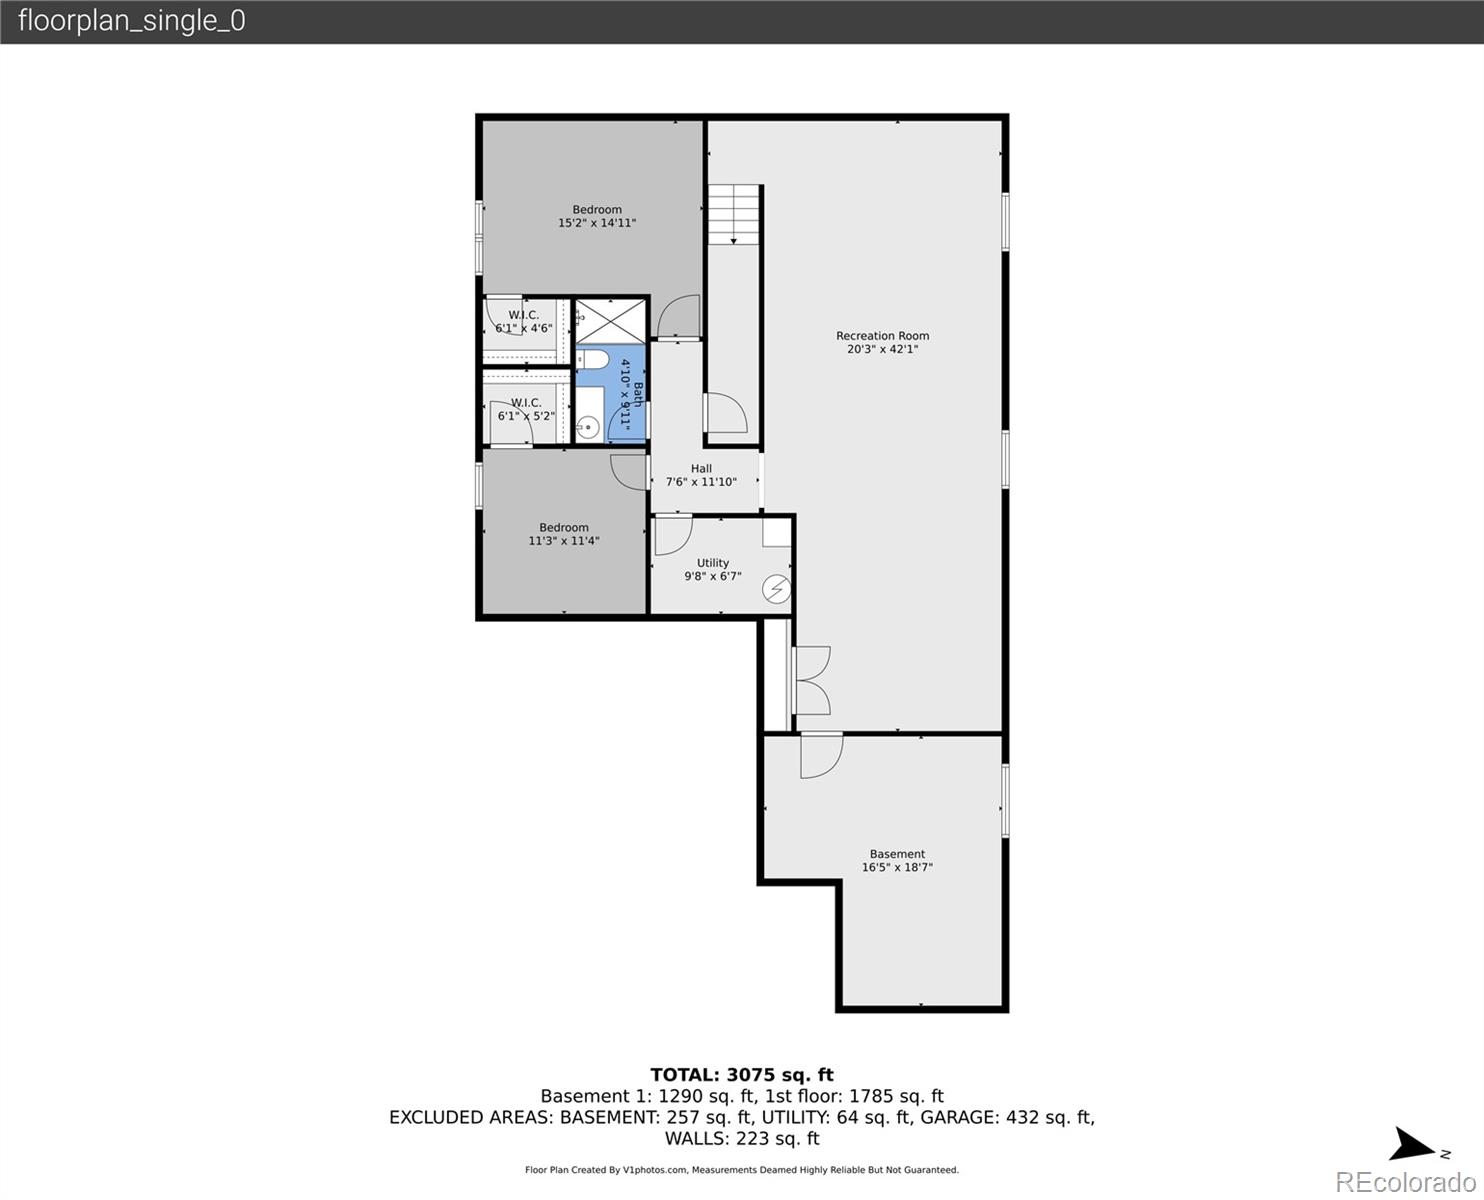
The finished basement dramatically expands the home's livability with a massive recreation room pre-plumbed for a future wet bar or kitchenette, creating excellent potential for a private lower-level suite. Two additional basement bedrooms with walk-in closets are complemented by a beautifully finished 3/4 bath featuring a glass-enclosed tile shower.

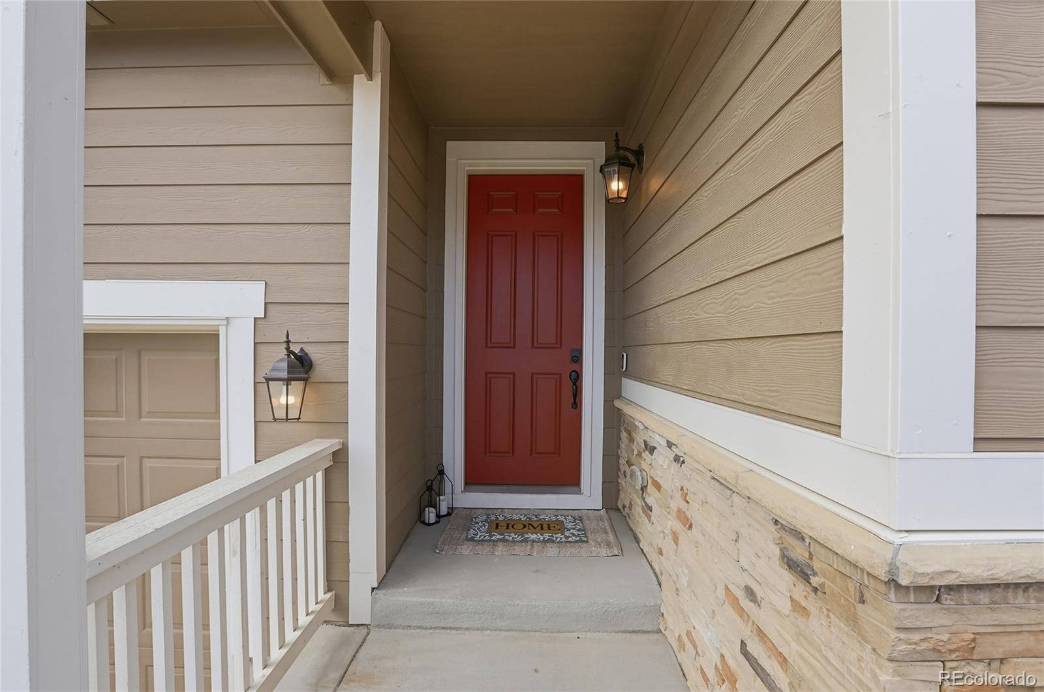
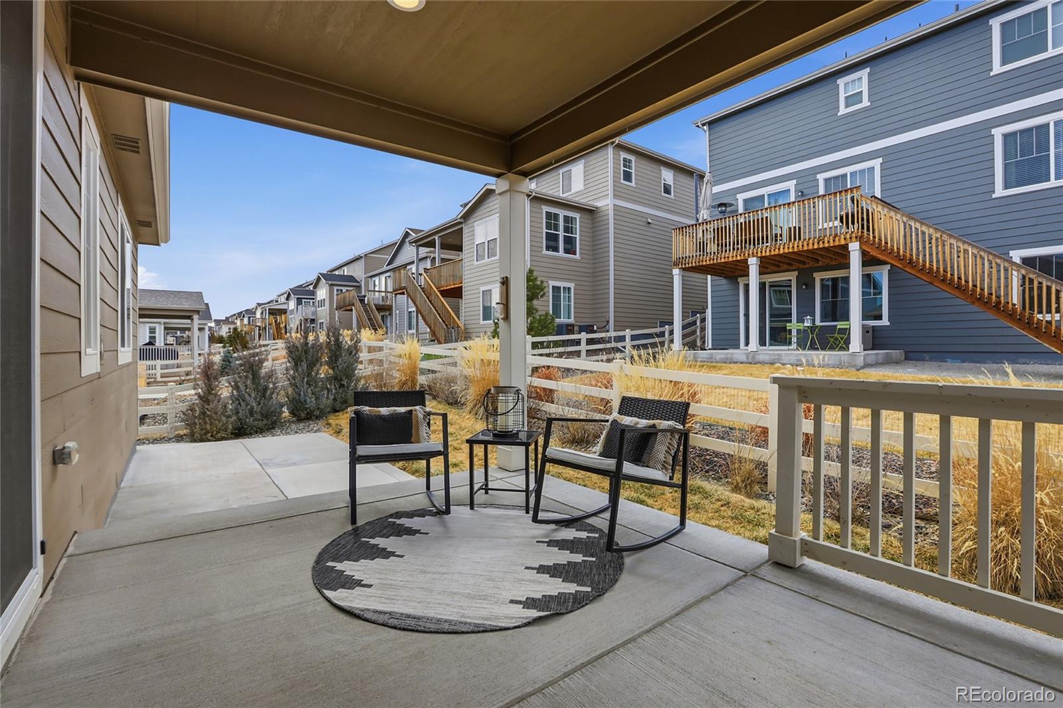
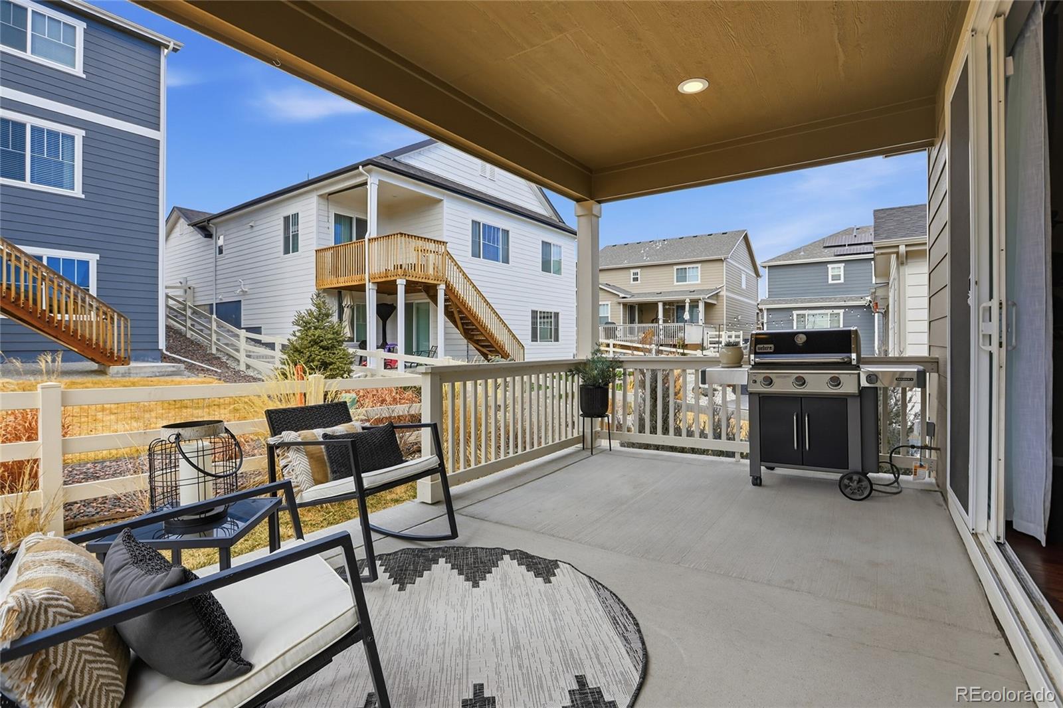
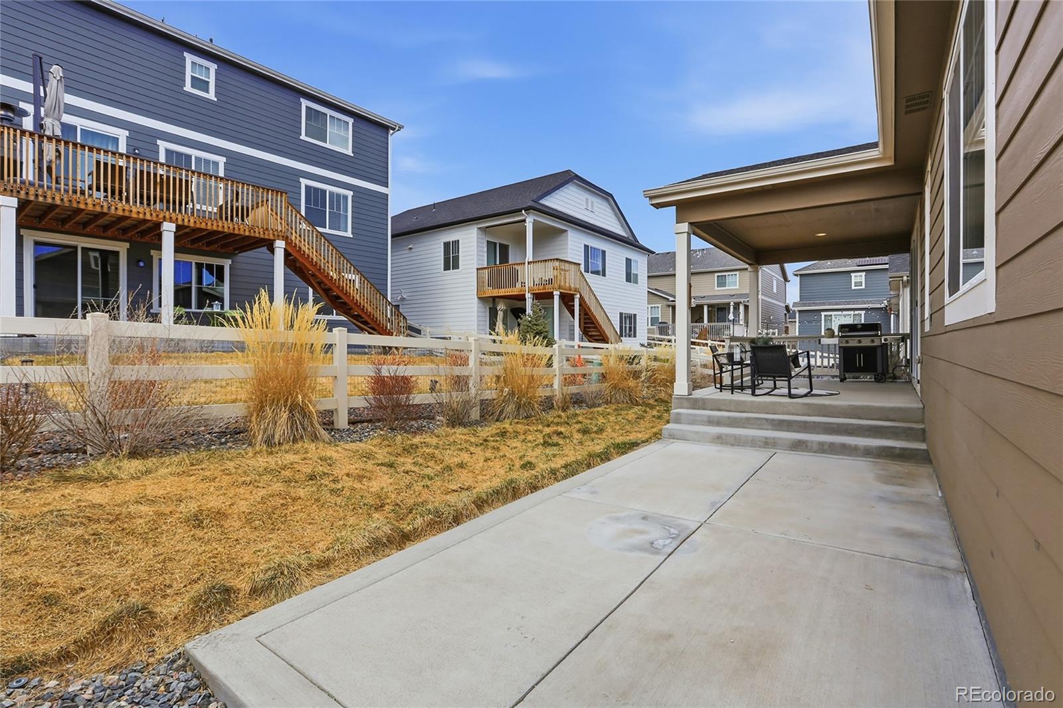
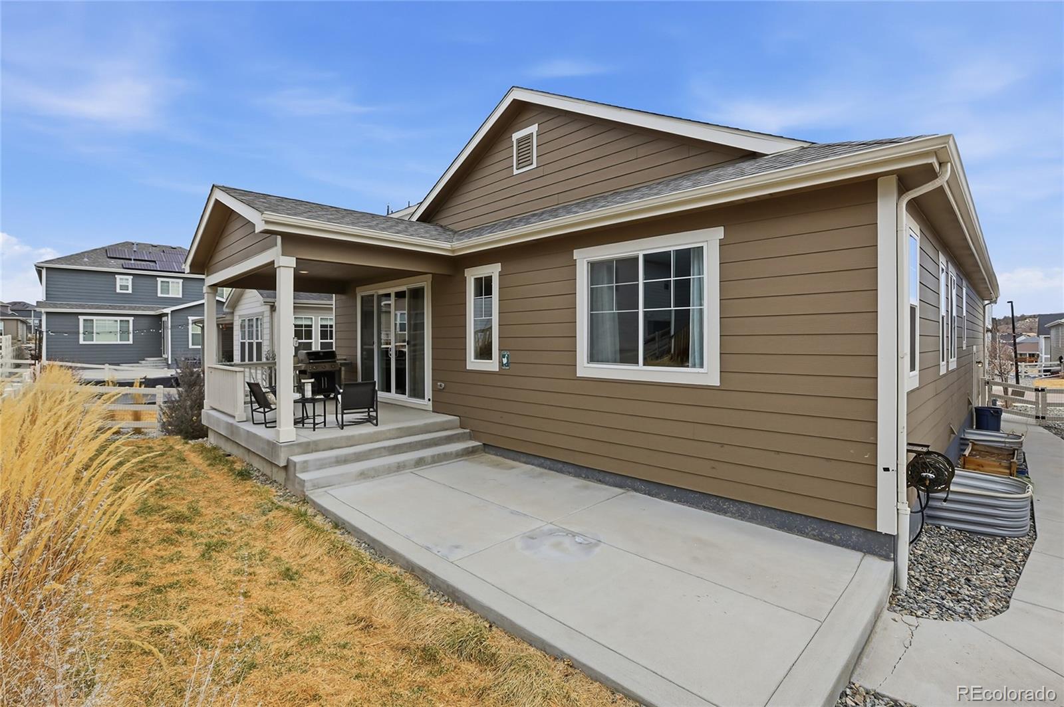
Step outside to enjoy Colorado outdoor living on the covered patio with extended concrete seating area and a dedicated gas line for grilling. Jellyfish exterior lighting enhances curb appeal and allows for smart/customizable year-round and holiday lighting displays with ease.

Owned solar, finished basement, low HOA, multigenerational flexibility, and prime Castle Rock location -- all in one exceptional home. BE SURE TO CHECK OUT: Links to the video tour, interactive floorplan and 3-D walking tour!

5
beds

3
baths

3,844 Sq.Ft. LIVING AREA

5,663 Sq.Ft. lot

Tenielle Miller

Tenielle Miller

Features & Amenities

Interior

  • total bedrooms5
  • Total bathrooms3
  • full bathrooms2
  • three quarter bathroom1
  • Flooring Wood
  • Fireplace Gas, Living Room
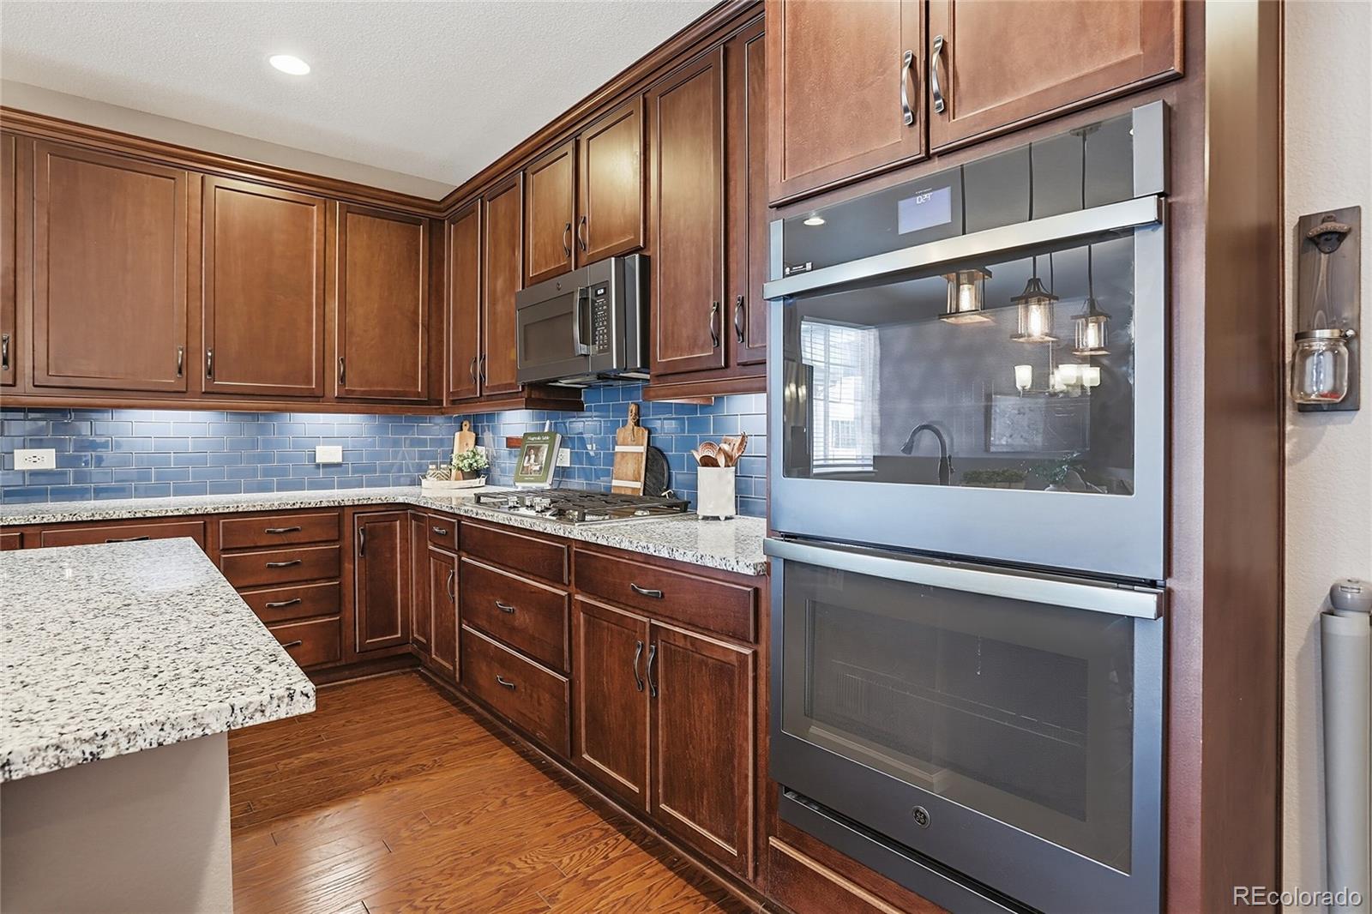
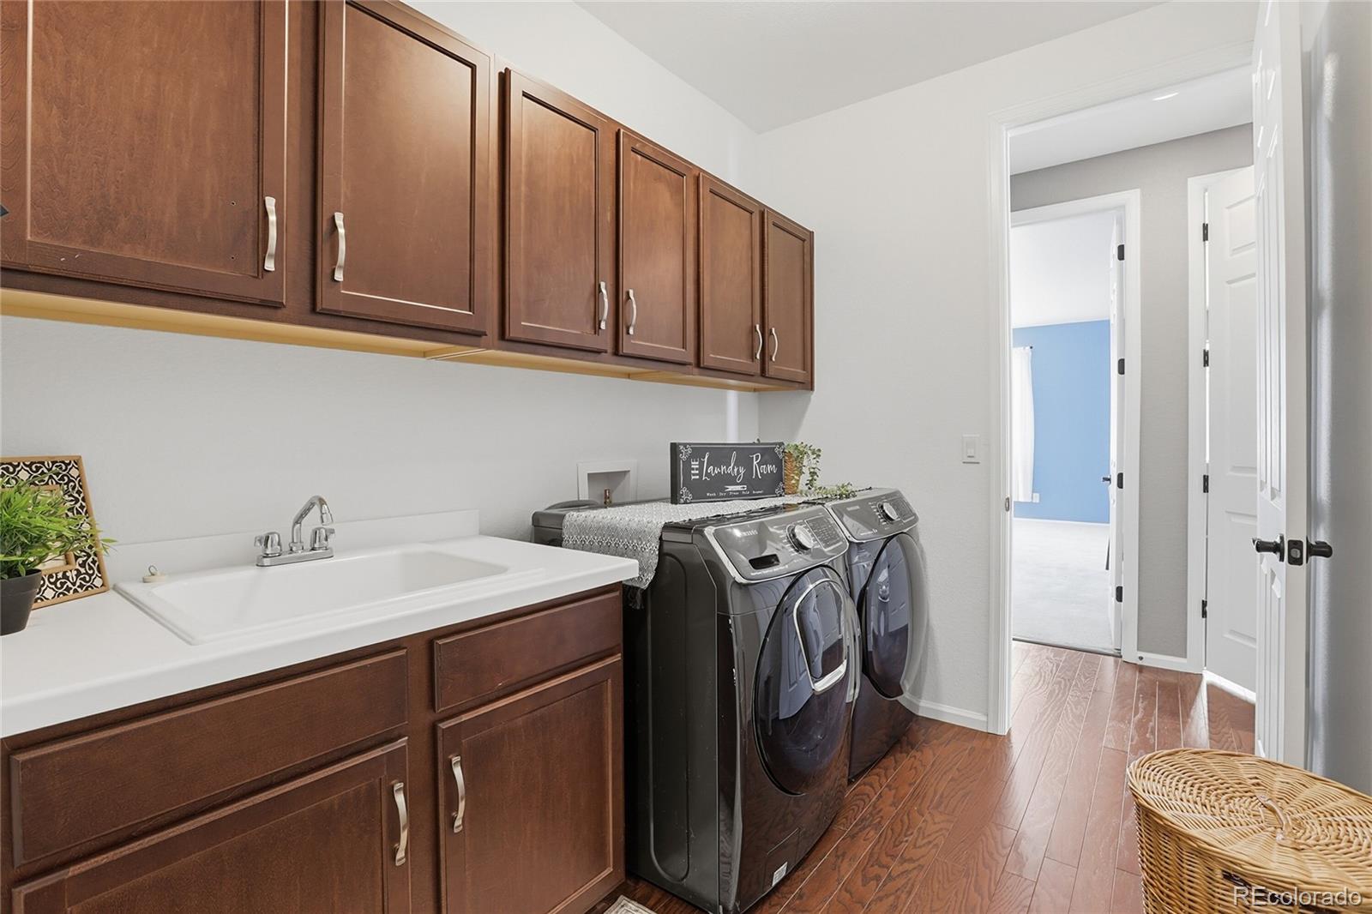
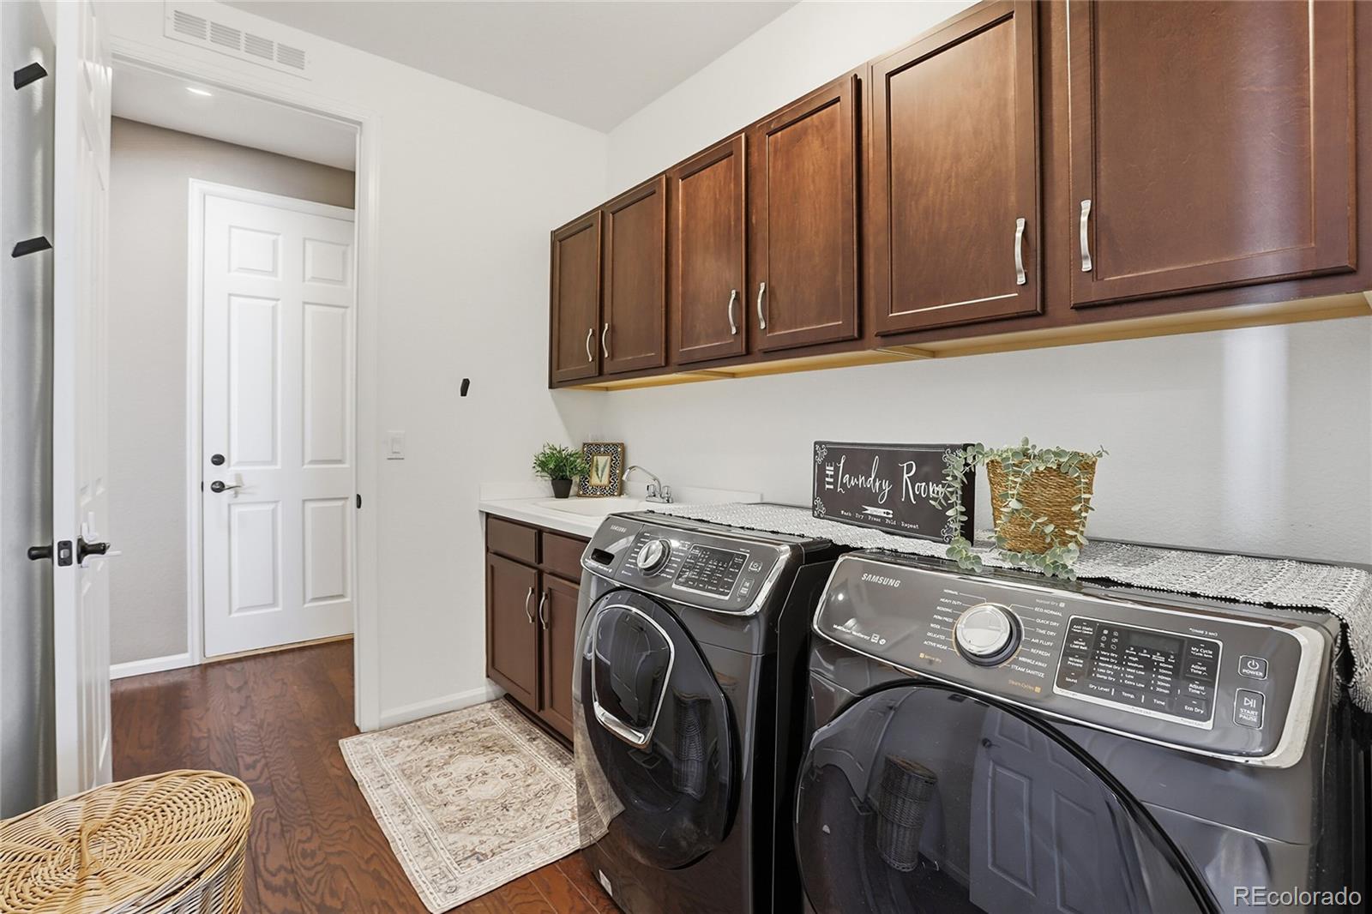
  • APPLIANCES Cooktop, Dishwasher, Disposal, Double Oven, Dryer, Microwave, Washer
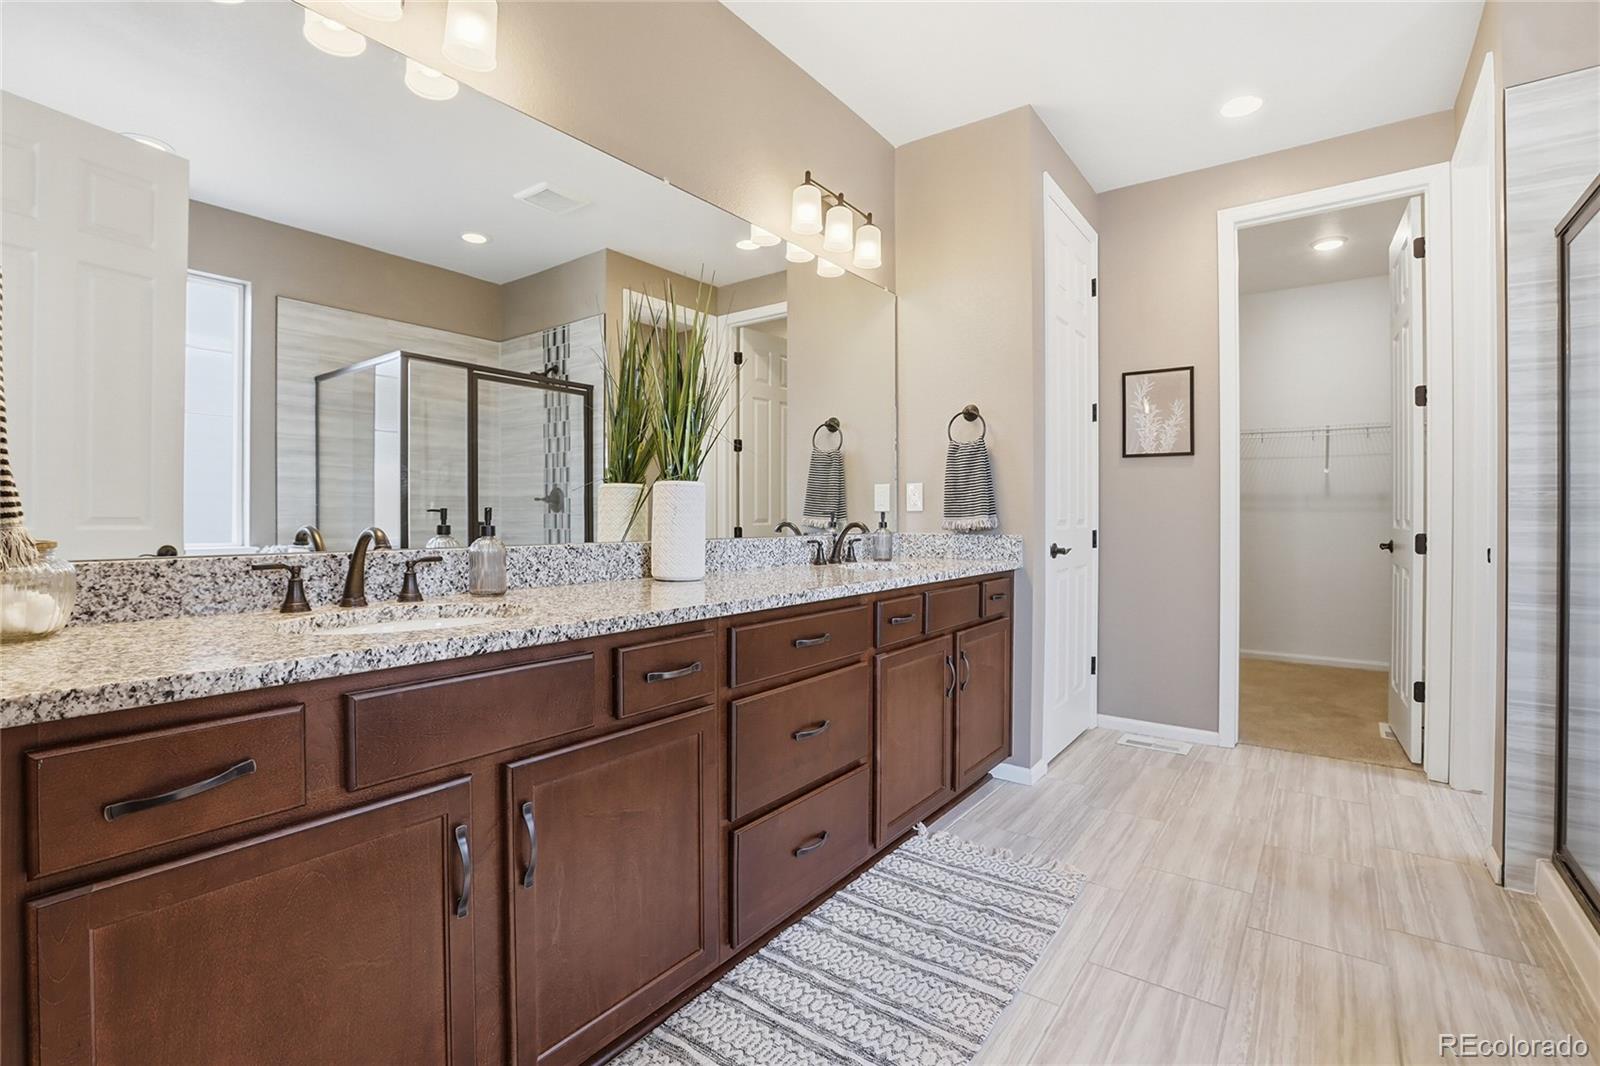
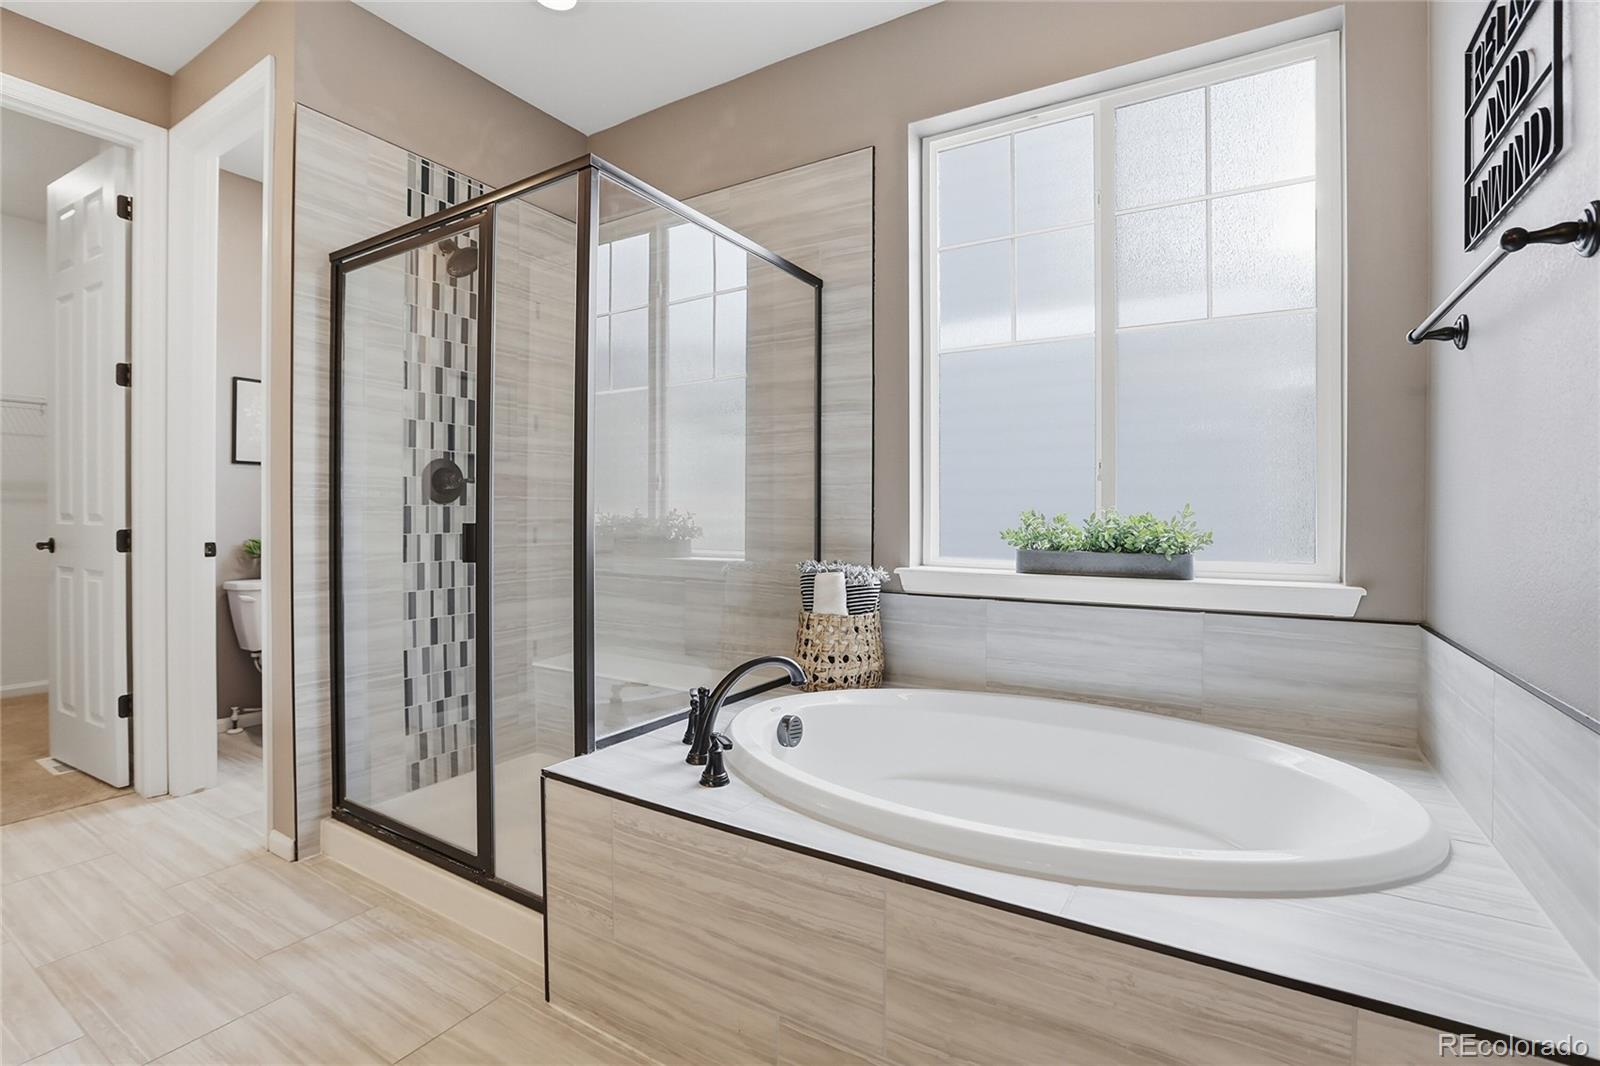
  • other interior Features Ceiling Fan(s), Five Piece Bath, Granite Counters, High Ceilings, Kitchen Island, Open Floorplan, Primary Suite, Smart Light(s), Smoke Free, Walk-In Closet(s), Wired for Data

Area & Lot

  • Status Sold
  • Date Sold April 30, 2026
  • Living Area3,844 Sq.Ft.
  • Total Area3,844 Sq.Ft.
  • Lot Area5,663 Sq.Ft.
  • MLS® ID6230494
  • TypeResidential
  • YEAR BUILT2021
  • NeighborhoodCastle Rock
  • Architecture StylesContemporary, Traditional
  • Elementary SchoolSouth Ridge
  • Middle SchoolMesa
  • High SchoolDouglas County
  • School DistrictDouglas RE-1

Exterior

  • STORIES1
  • Garage Space2.0
  • water SourcePublic
  • utilitiesCable Available, Electricity Connected, Internet Access (Wired), Natural Gas Connected
  • roofShingle
  • lot featuresIrrigated, Landscaped, Level, Master Planned, Sprinklers In Front, Sprinklers In Rear
  • parkingConcrete, Exterior Access Door
  • HEAT TYPEActive Solar, Forced Air
  • AIR CONDITIONINGCentral Air
  • sewerPublic Sewer
  • HOA AmenitiesClubhouse, Fitness Center, Park, Playground, Pool, Trail(s)
  • security FeaturesCarbon Monoxide Detector(s), Smoke Detector(s), Video Doorbell
  • other exterior FeaturesGas Valve, Lighting, Private Yard, Rain Gutters

Financial

  • Sales Price$665,000
  • Real Estate Tax $4,182/yr
  • HOA $86/mo

Castle Rock

With more than 66,000 residents, Castle Rock continues to value its small-town character with a traditional downtown core and regular community events.

Explore

Work with Heather

Let 8z handle all of your home buying and selling needs. I provide clarity, control and confidence throughout the real estate process and with you every step of the way.
Follow Us