6515 Pinewood Drive
6515 Pinewood Drive
6515 Pinewood Drive
6515 Pinewood Drive
6515 Pinewood Drive
6515 Pinewood Drive
6515 Pinewood Drive
6515 Pinewood Drive
6515 Pinewood Drive
6515 Pinewood Drive
6515 Pinewood Drive
6515 Pinewood Drive
6515 Pinewood Drive
6515 Pinewood Drive
6515 Pinewood Drive
6515 Pinewood Drive
6515 Pinewood Drive
6515 Pinewood Drive
6515 Pinewood Drive
6515 Pinewood Drive
6515 Pinewood Drive
6515 Pinewood Drive
6515 Pinewood Drive
6515 Pinewood Drive
6515 Pinewood Drive
6515 Pinewood Drive
6515 Pinewood Drive
6515 Pinewood Drive
6515 Pinewood Drive
6515 Pinewood Drive
6515 Pinewood Drive
6515 Pinewood Drive
6515 Pinewood Drive
6515 Pinewood Drive
6515 Pinewood Drive
6515 Pinewood Drive
6515 Pinewood Drive
6515 Pinewood Drive
6515 Pinewood Drive
6515 Pinewood Drive
6515 Pinewood Drive
6515 Pinewood Drive
6515 Pinewood Drive
6515 Pinewood Drive
6515 Pinewood Drive
6515 Pinewood Drive
6515 Pinewood Drive
6515 Pinewood Drive
6515 Pinewood Drive
SEE ALL PHOTOS
6515 Pinewood Drive
6515 Pinewood Drive
6515 Pinewood Drive
6515 Pinewood Drive
6515 Pinewood Drive
6515 Pinewood Drive
6515 Pinewood Drive
6515 Pinewood Drive
6515 Pinewood Drive
6515 Pinewood Drive
6515 Pinewood Drive
6515 Pinewood Drive
6515 Pinewood Drive
6515 Pinewood Drive
6515 Pinewood Drive
6515 Pinewood Drive
6515 Pinewood Drive
6515 Pinewood Drive
6515 Pinewood Drive
6515 Pinewood Drive
6515 Pinewood Drive
6515 Pinewood Drive
6515 Pinewood Drive
6515 Pinewood Drive
6515 Pinewood Drive
6515 Pinewood Drive
6515 Pinewood Drive
6515 Pinewood Drive
6515 Pinewood Drive
6515 Pinewood Drive
6515 Pinewood Drive
6515 Pinewood Drive
6515 Pinewood Drive
6515 Pinewood Drive
6515 Pinewood Drive
6515 Pinewood Drive
6515 Pinewood Drive
6515 Pinewood Drive
6515 Pinewood Drive
6515 Pinewood Drive
6515 Pinewood Drive
6515 Pinewood Drive
6515 Pinewood Drive
6515 Pinewood Drive
6515 Pinewood Drive
6515 Pinewood Drive
6515 Pinewood Drive
6515 Pinewood Drive
6515 Pinewood Drive
Sold

6515 Pinewood Drive

6515 Pinewood Drive, Parker, CO 80134

$445,000
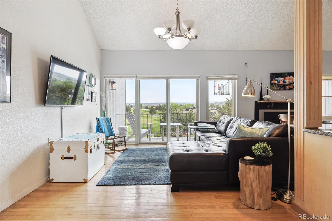
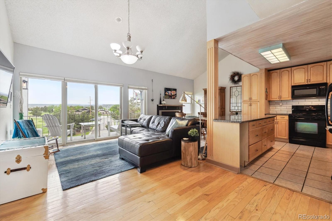
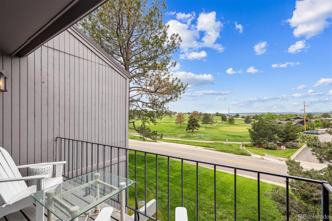
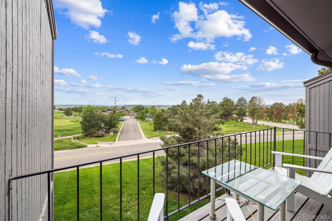
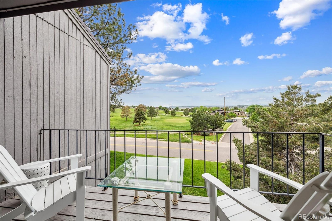
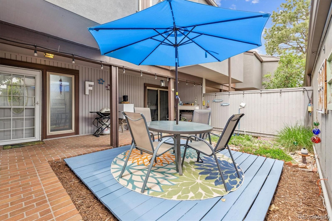
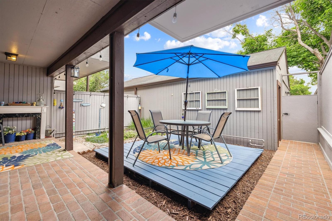
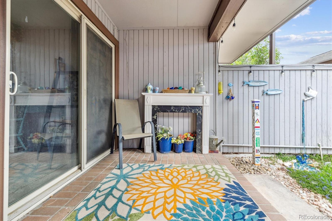
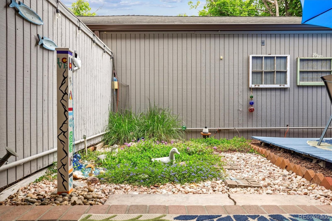
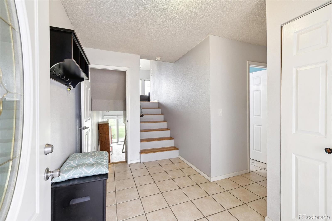
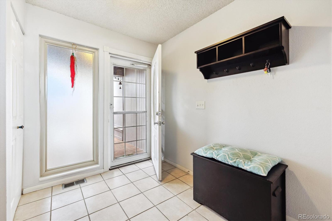
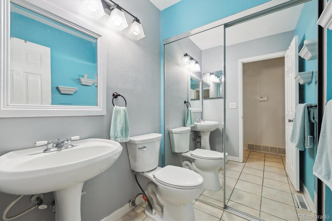
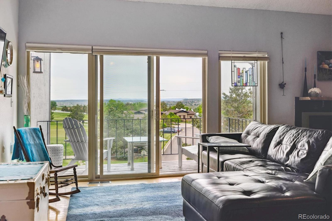
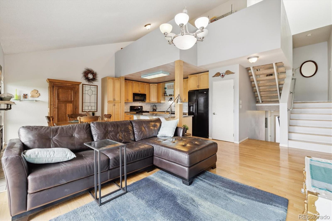
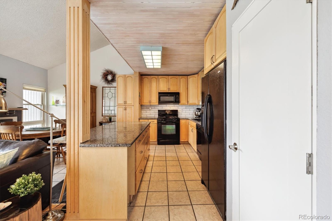
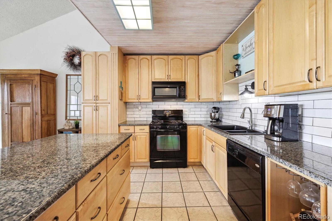
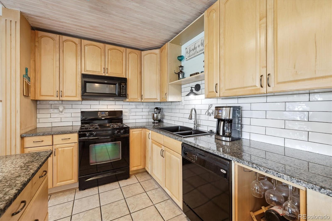
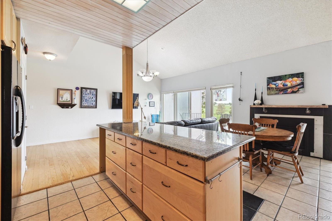
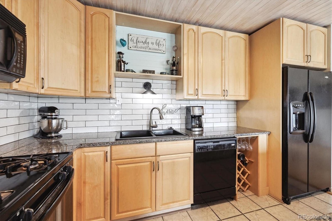
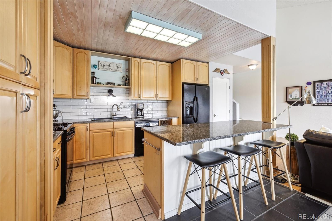
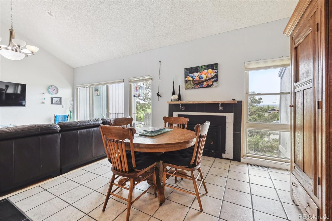
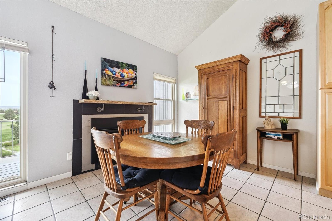
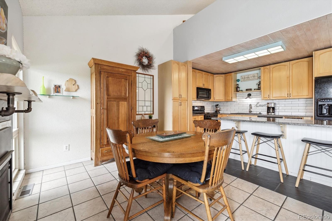
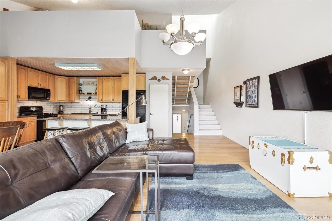
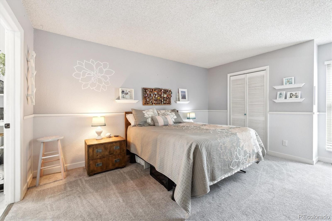
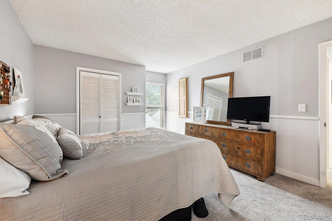
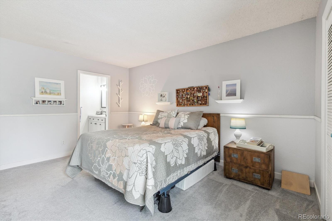
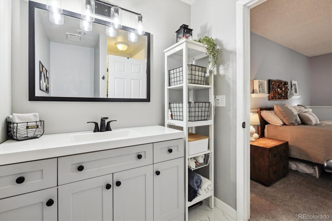
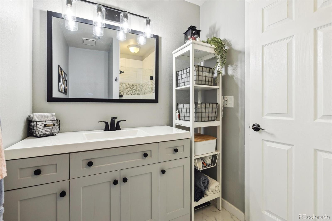
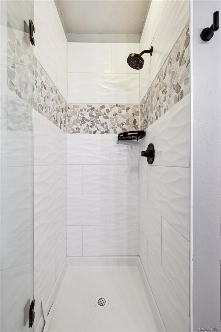
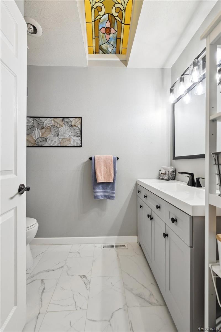
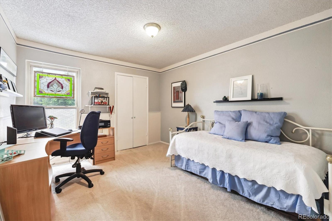
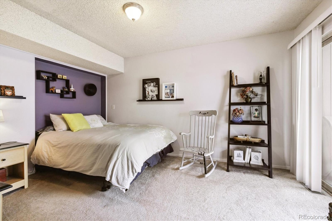
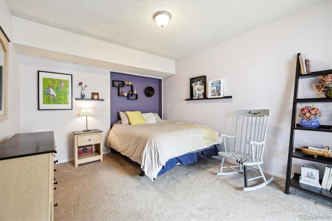
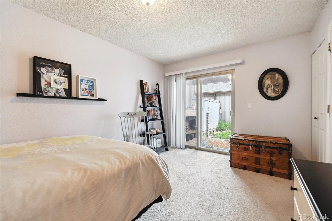
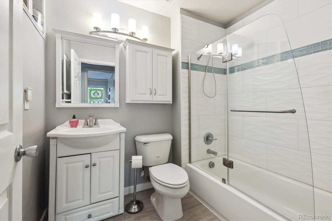
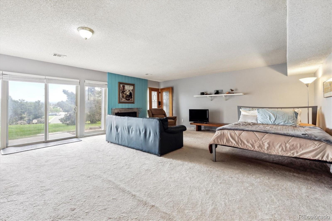
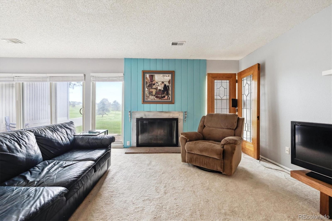
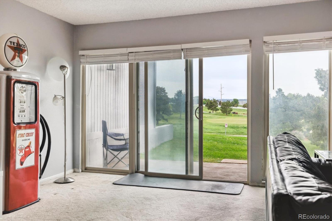
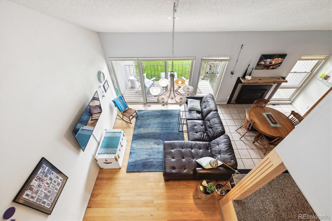
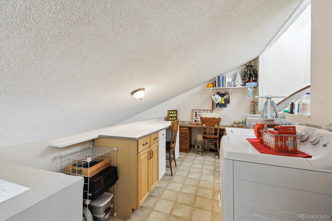
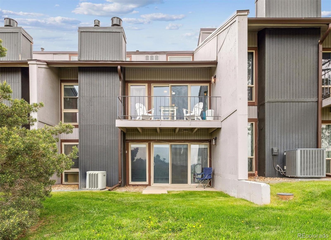
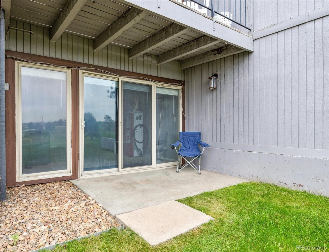
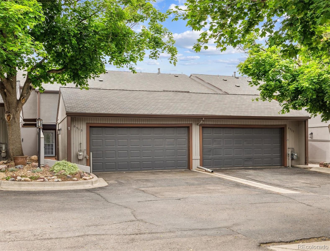
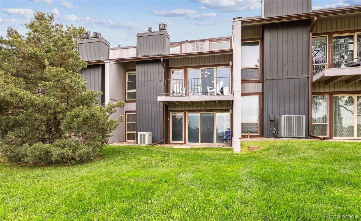
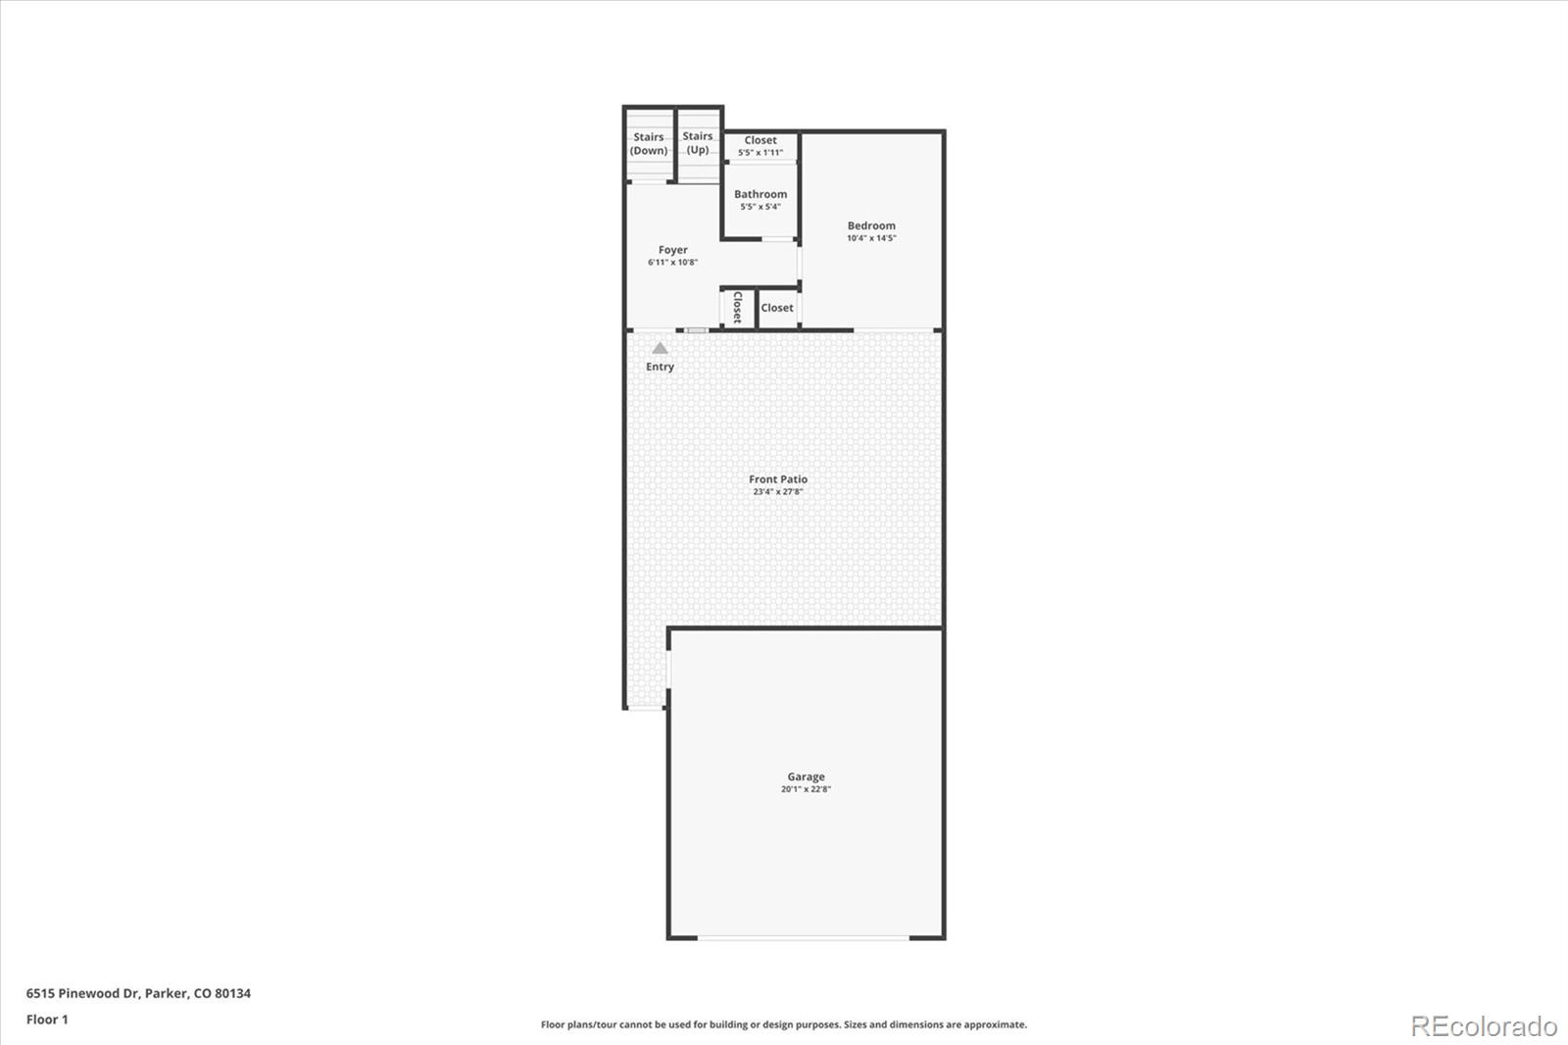
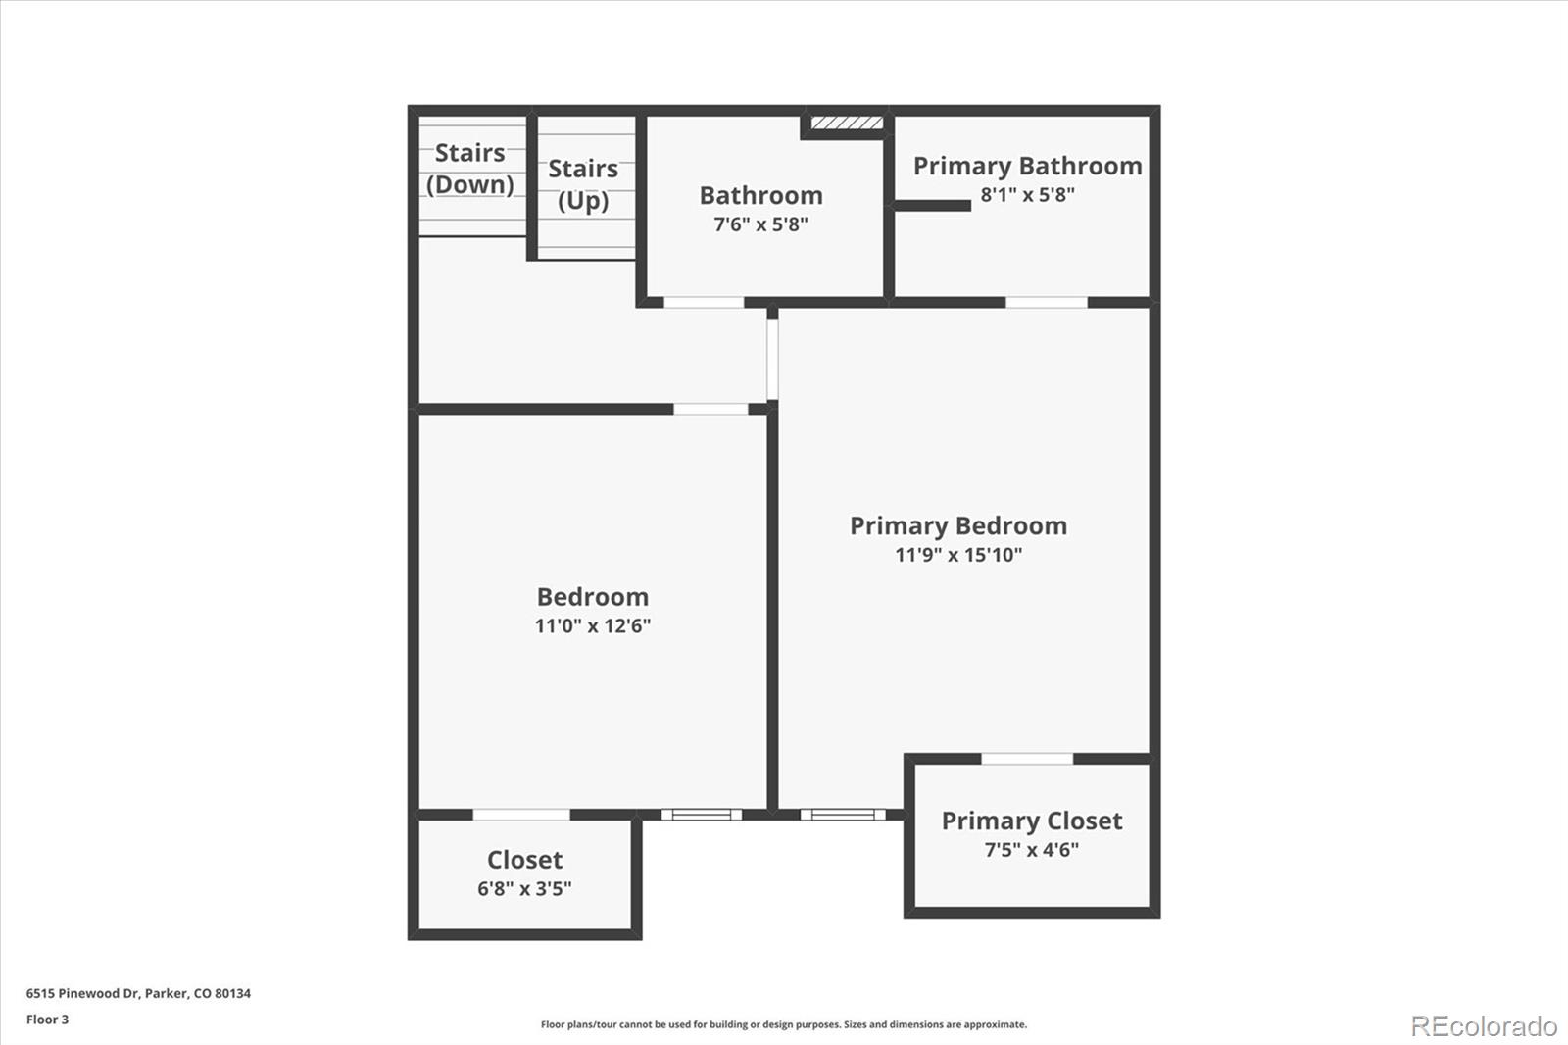
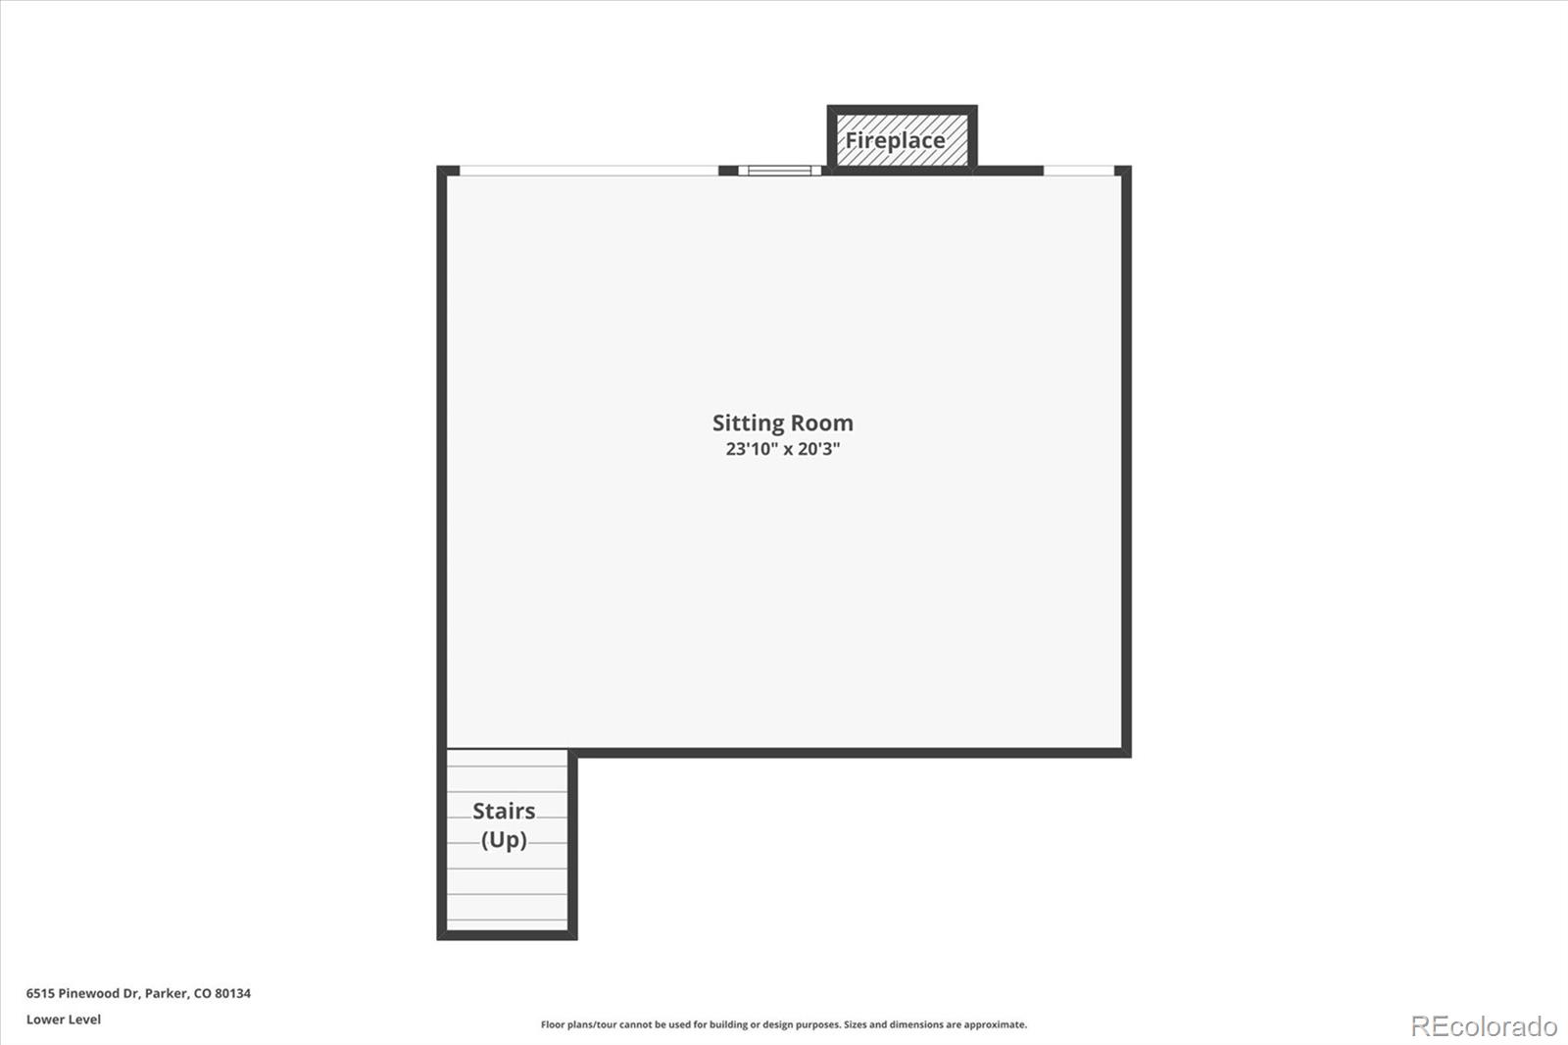
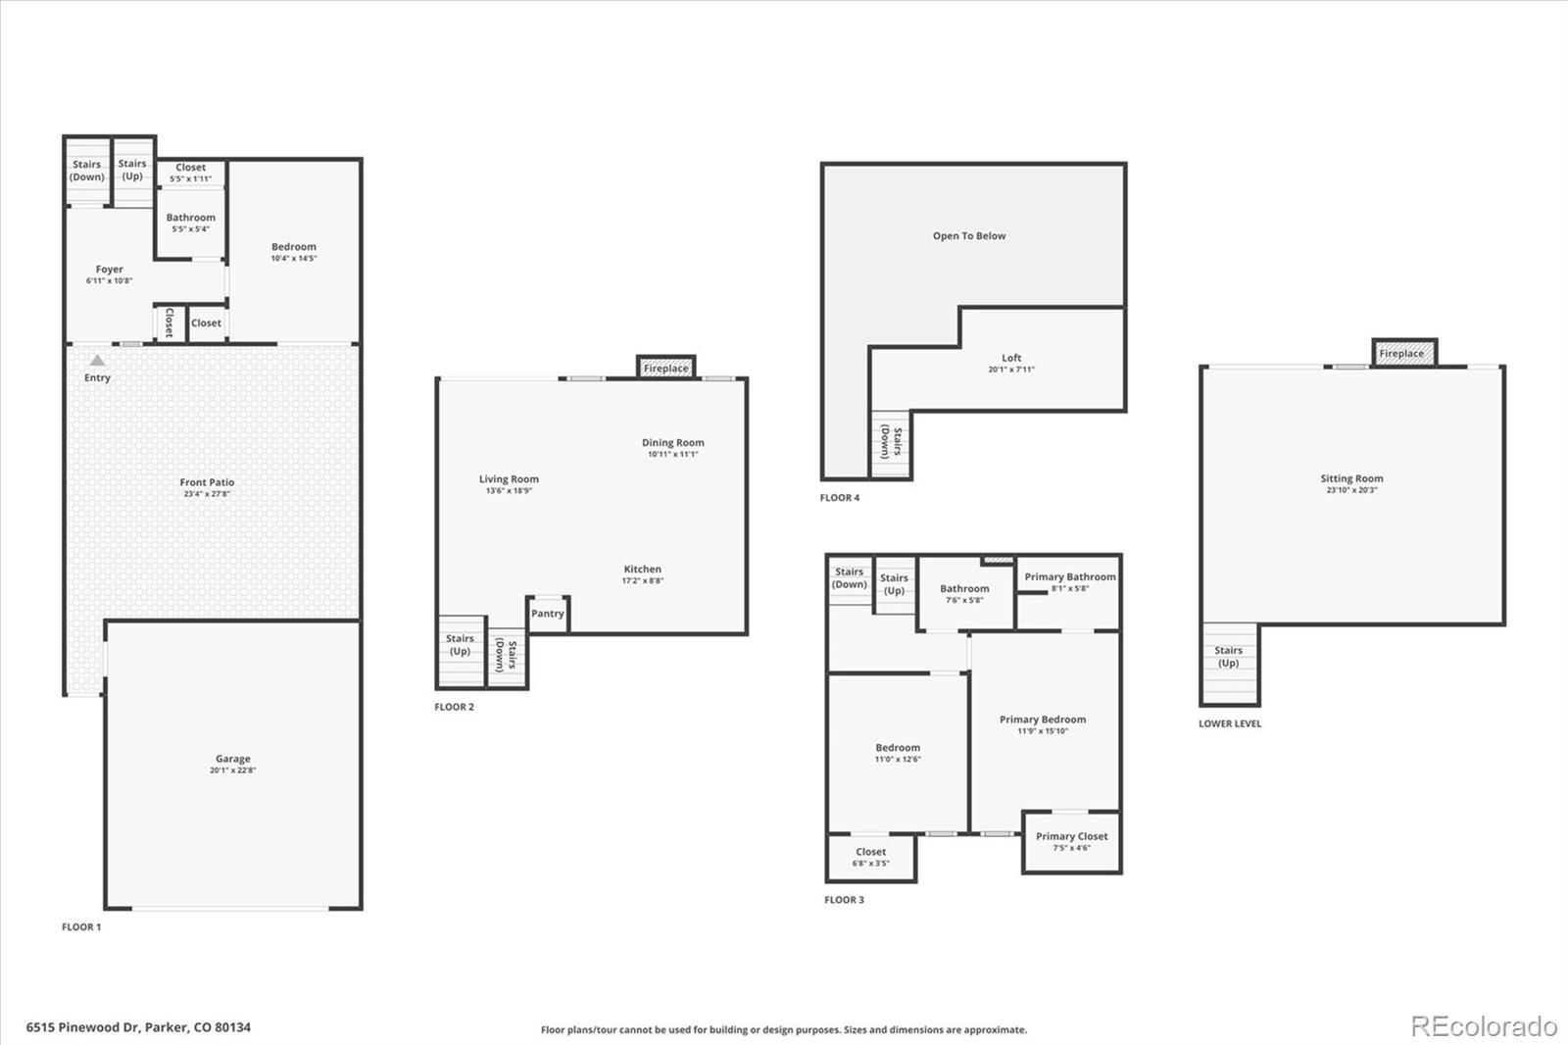
Welcome to this beautifully refreshed townhome in the heart of The Pinery--offering tranquil golf course views, multiple outdoor living spaces, and a unique multi-level layout that provides both space and privacy. Surrounded by mature trees, open space, and all the charm of this beloved community, this home combines comfort with Colorado beauty. Step through the private courtyard and into the entry-level which includes a bedroom and a refreshed half bath--ideal for guests, a home office, or private retreat. Head upstairs to the main living space, where natural light pours through expansive glass sliding doors that open to a balcony overlooking the golf course and The Pinery Country Club. This level features a spacious living room, granite-countered kitchen with new backsplash, dining area with gas fireplace, professionally installed blinds, and fresh paint throughout. The upper level includes a versatile loft, a beautifully updated full bathroom, and two bedrooms--including a primary suite with renovated ensuite, and new carpet. The finished lower level offers additional living space with a cozy fireplace, new blinds, and large glass doors that provide walk-out access to the lower patio--perfect for relaxing or entertaining. Additional features include all new six-panel interior doors, 2 car garage and stylish touches throughout. Whether you're sipping coffee on the balcony, enjoying the serene courtyard, or taking in sunset views over the golf course, this home is your gateway to peaceful, low-maintenance living in one of Parker's most scenic and established neighborhoods. Enjoy close proximity to parks, trails, and all that The Pinery has to offer--schedule your private showing today!

3
beds

3
baths

1,992 Sq.Ft. LIVING AREA

Julie Maxwell

Julie Maxwell

Features & Amenities

Interior

  • total bedrooms3
  • Total bathrooms3
  • full bathroom1
  • three quarter bathroom1
  • half bathroom1
  • Laundry room In Unit
  • Flooring Carpet, Tile, Wood
  • Fireplace Family Room, Gas, Living Room, Wood Burning
  • APPLIANCES Dishwasher, Disposal, Dryer, Oven, Refrigerator, Washer
  • other interior Features Granite Counters

Area & Lot

  • Status Sold
  • Date Sold September 4, 2026
  • Living Area1,992 Sq.Ft.
  • Total Area1,992 Sq.Ft.
  • MLS® ID3718649
  • TypeTownhouse
  • YEAR BUILT1973
  • View DescriptionGolf Course
  • Elementary SchoolNortheast
  • Middle SchoolSagewood
  • High SchoolPonderosa
  • School DistrictDouglas RE-1

Exterior

  • STORIES3
  • Garage Space2.0
  • water SourcePublic
  • utilitiesCable Available, Electricity Available, Electricity Connected
  • roofComposition
  • HEAT TYPEForced Air
  • AIR CONDITIONINGCentral Air
  • sewerPublic Sewer
  • other exterior FeaturesBalcony

Financial

  • Sales Price$445,000
  • Real Estate Tax $2,138/yr
  • HOA $360/mo
  • Zoning PDU
View Virtual Tour

Work with Heather

Let 8z handle all of your home buying and selling needs. I provide clarity, control and confidence throughout the real estate process and with you every step of the way.
Follow Us